Living In A Grid

First impressions count when you live in Sentosa Cove. This house doesn't disappoint.

Tay Suan Chiang
Tay Suan Chiang

Published Thu, Oct 10, 2019 · 09:50 PM

    SENTOSA COVE IS a treasure trove of eye-catching houses. There's one that looks like a futuristic temple flanked by two statues of the Egyptian god Anubis. There are also award-winners such as the one with a wavy rooftop garden featuring large overhanging eaves that's perfect for tropical living.

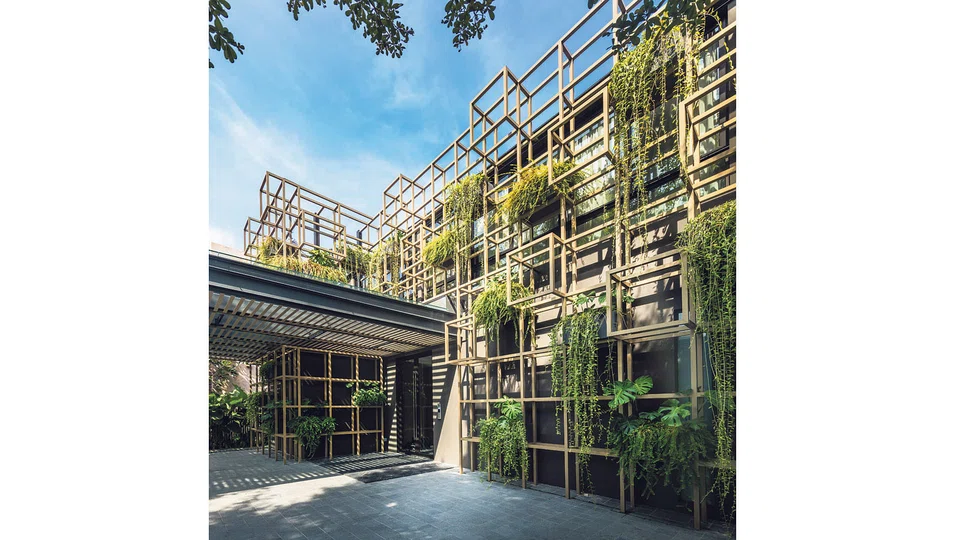
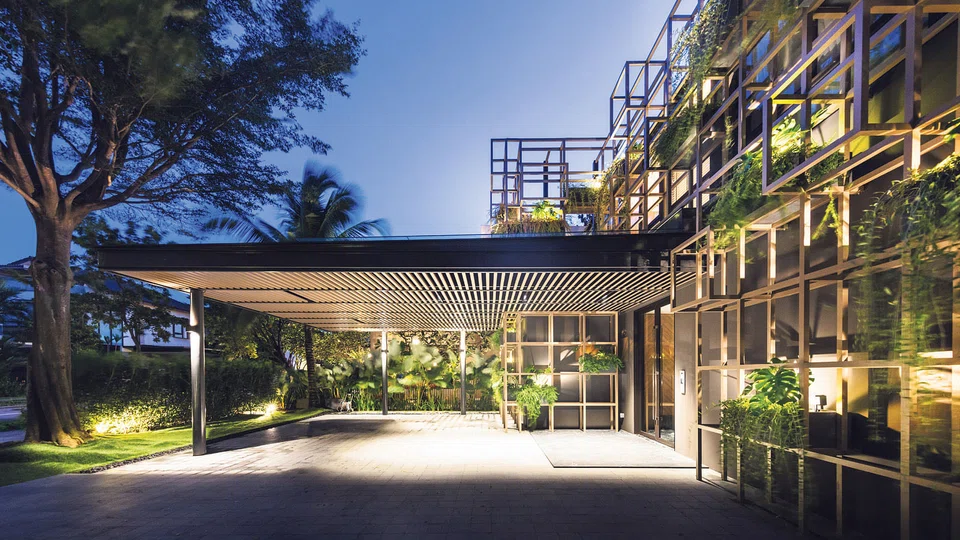
    And then there's the grid-like facade created by Lim Shing Hui, who can now add her name to the list of architects who have created a distinctive landscape for the gated residential community.

    The founder of L Architects decided to eschew conventional flat exteriors and created a 3D-like facade instead for her Sentosa Cove client's home.

    "A facade is often a 2D panel, such as metal or stone cladding. But for this home, I wanted to experiment with a simple lightweight aluminium hollow section to form a volumetric screen," says Ms Lim.

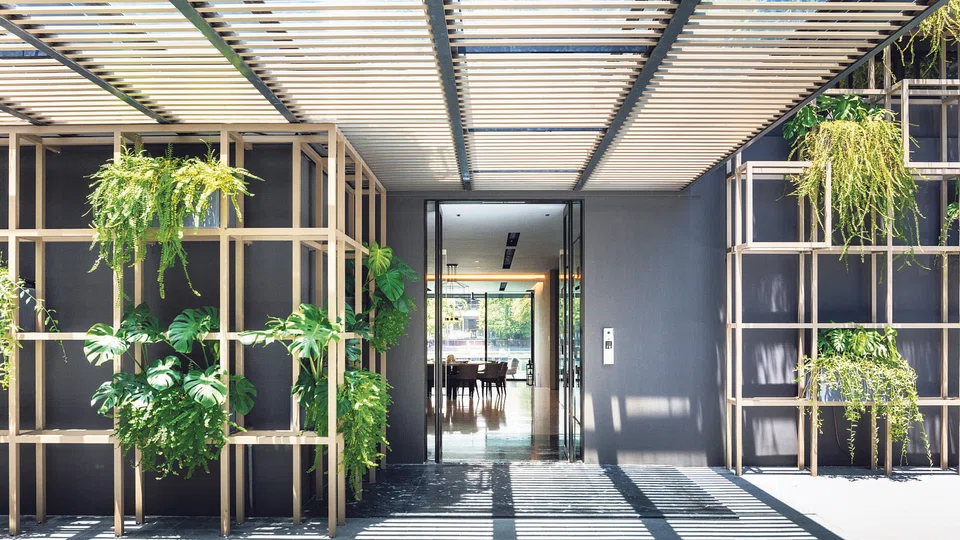
    Aluminium frames are used to build a grid - from afar, the frontage of the two-storey house looks like metal squares stacked on top of each other, some towering above the actual building. Ms Lim went a step further by installing 21 planter boxes on some of the squares. The boxes are filled with a variety of sun-loving tropical plants, such as the Monstera, phyllanthus and vernonia elliptica.

    The draping foliage adds colour to the home, while offering shade from the sun to help cool the house for its owner and her two grown-up children.

    Asean Intelligence

    Get insights into businesses across South-east Asia

    Get the free report

    Ms Lim explains that the hollow aluminium frames also hide the automated watering and drainage systems for the plants and electrical wiring for the planter boxes.

    She chose aluminium because it is relatively inexpensive. "Design is not about choosing the most expensive materials, but using affordable options to come up with unusual ideas."

    The family had been living there for close to a decade, and felt it was time for a renovation for several reasons. Firstly, the home was starting to show its age, and the family felt that the layout of the spaces could be improved. The son was also planning to move in with his mother to take better care of her. They also wanted a new facade for the home, and have a lift installed.

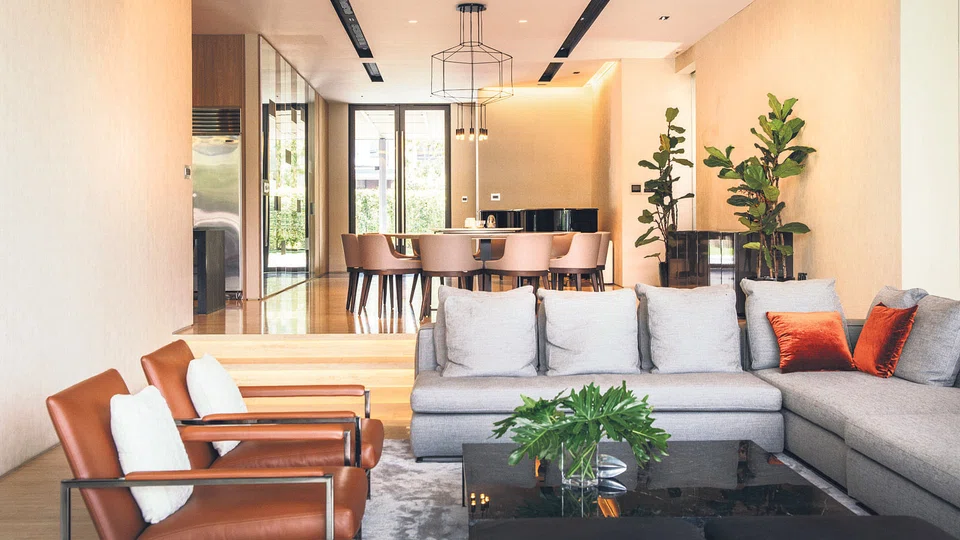

    With the task of improving the facade completed, Ms Lim went on to redesign the interiors. Top of the list was changing the layout of the kitchen. Previously, the wet and dry kitchens were in different areas of the home, but now they are next to each other for a better workflow. "This is especially important, since the family loves to entertain a lot," says Ms Lim.

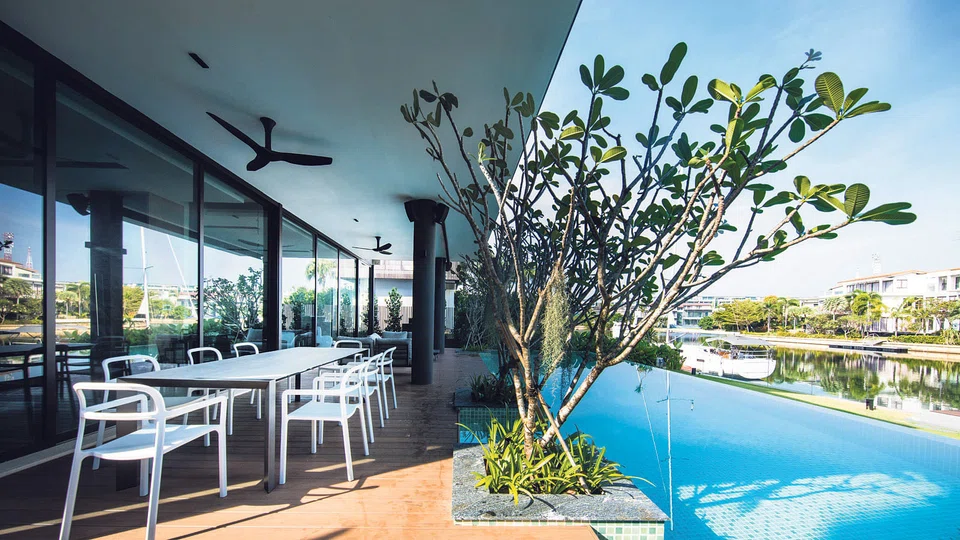
    She also introduced a new family room on the ground floor and an outdoor deck beside the pool. The latter overlooks the Sentosa Cove waterway; unsurprisingly, this is where the family likes to have dinner.

    "The space was designed as a chill-out area by the pool, but it is heartening to hear that it has indirectly drawn the family to enjoy the outdoor space more frequently," adds Ms Lim.

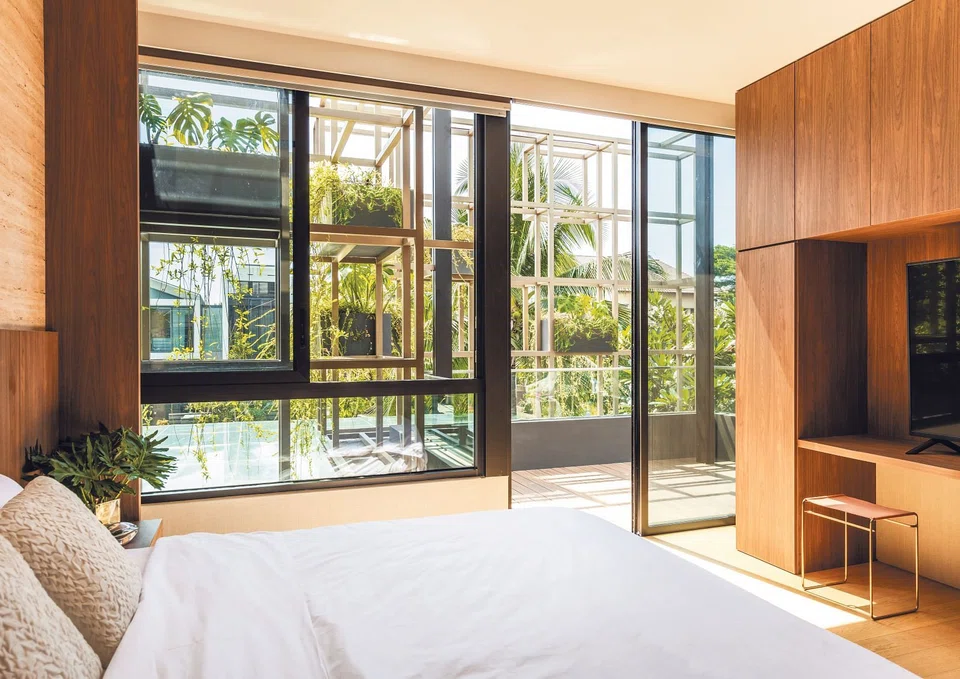
    Given its million-dollar view of the waterway, she made sure that it could be seen even from the entrance through its glass doors, which at the same time drawing more sunlight into the home. On the second floor, Ms Lim expanded two existing bedrooms at the back of the house, one belonging to the daughter and the other a guest room. She explains that while the front of the house gets the prized waterfront view, she didn't want the two bedrooms at the back to lose out.

    Initially, the bedrooms looked out onto the neighbourhood, but with the grid frame and the plants in place, they now have a green view.

    For the lady of the house, Ms Lim future-proofed her bathroom, ensuring that the space would be wide enough to fit in a wheelchair if needed. The new addition of a skylight also brightens up the bathroom.

    For the son, Ms Lim designed his private space like an apartment within the house. It has its own living and dining area, and a small kitchen.

    "We wanted it to feel like you are entering into another abode, when you step into the son's room," says Ms Lim."The design intent is to make this room feel like one collective space."

    To create that uniform feel, Ms Lim used only a handful of materials, such as black forest marble, oak flooring and light grey wallpaper. Keen-eyed visitors will notice that the dining table, the feature panel in the living room, kitchen countertop and headboard in the bedroom are all of the same natural stone.

    The family were initially unsure about a "live" facade, but came around to the idea when Ms Lim explained that it not only adds to the aesthetics but also has sun shading and cooling properties.

    "The living grid injects more value into the property where all the rooms now have desirable views be it the waterfront or the hanging garden."

    Copyright SPH Media. All rights reserved.