

Room to grow
Rebuilding an old house from the ground up afforded Melvin Kong and Christie Ng a bigger canvas for their vision of a living space for their growing family and much-loved pets.

Tay Suan Chiang


WHEN Melvin Kong and Christie Ng were house-hunting a few years ago, they had hoped to find a home which they could move into immediately without the need for extensive renovations. "We visited about 50 homes, but could not find anything suitable," says Ms Ng, a homemaker. So it was onto Plan B - to buy an old house and rebuild it. They found one in Serangoon Gardens. "There are lots of amenities within walking distance, and even though we are on a one-way street, there are two lanes, so this street is never congested," says Ms Ng.
Since the house would be built from scratch, the couple had specific wants for it. Top of the list was a space "that is big enough for our son, Samuel, and four dogs to run around in," says Mr Kong, executive director at a leading financial services firm. Next: a swimming pool that the family can easily enjoy views of but which was also safe for Samuel and the dogs to play in, adds Mr Kong.
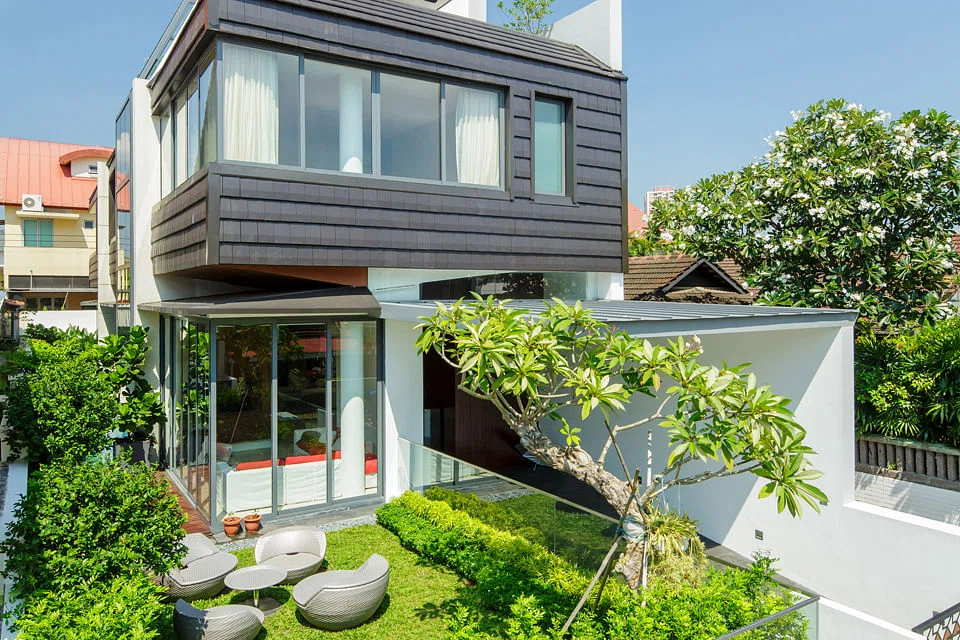
On top of that, Ms Ng wanted, "an outdoor space for the dogs and Samuel to run around in but which was still within safe boundaries".
Way more spacious
Genome Architects' principal Wu Yen Yen met all their requirements - and then some. The result is a two-storey home with an attic that is way more spacious then what the family currently needs. "Melvin and Christie want to have a bigger family too, so the house caters for that," says Ms Wu.
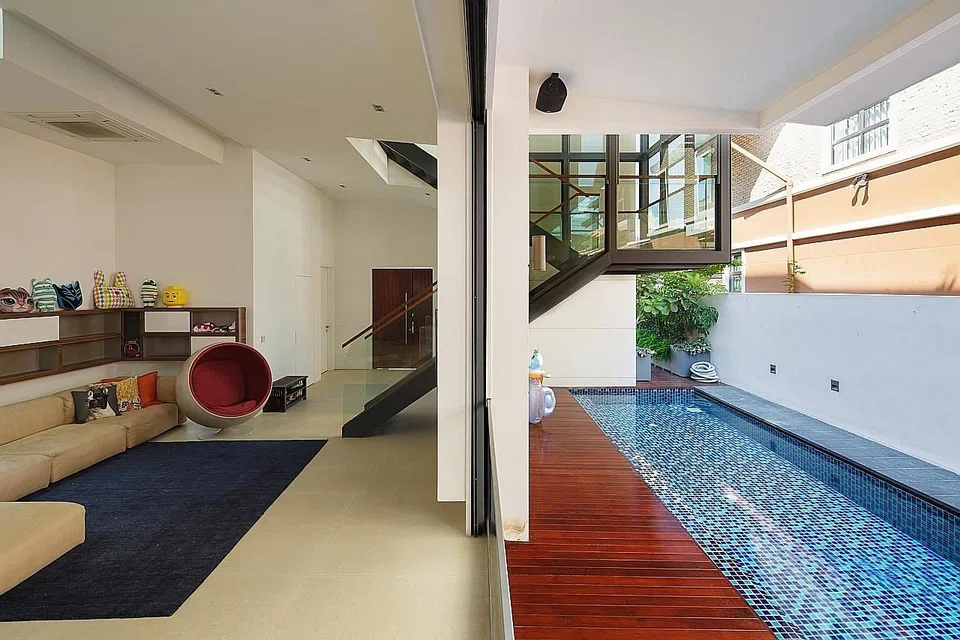
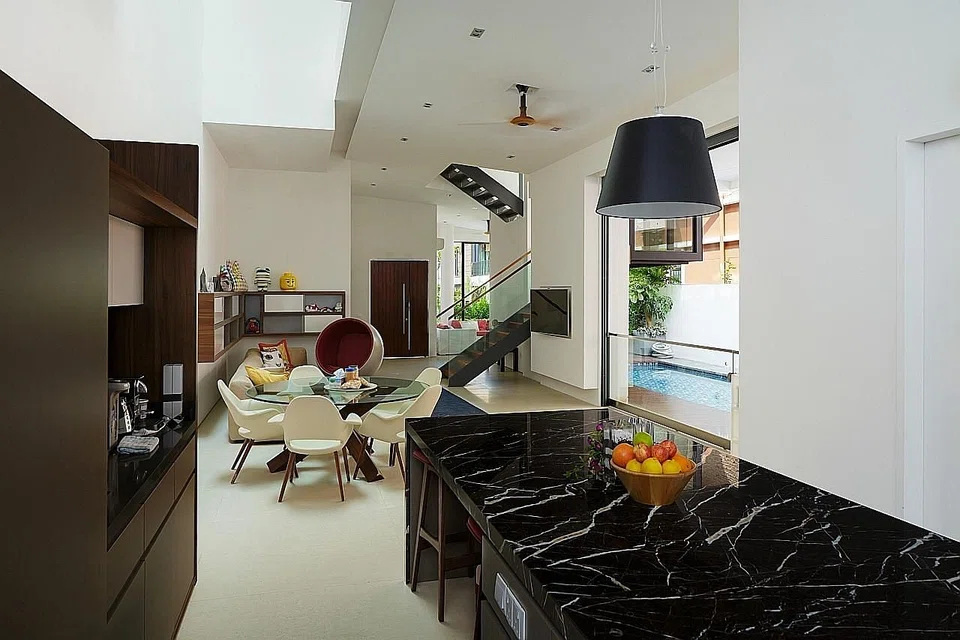
The living and dining areas blend seamlessly in a long, linear space, while just by the entrance is a smaller sitting area that is cosier, and which looks out onto the garden, which has glass panels to keep Samuel and the dogs safe from the driveway.
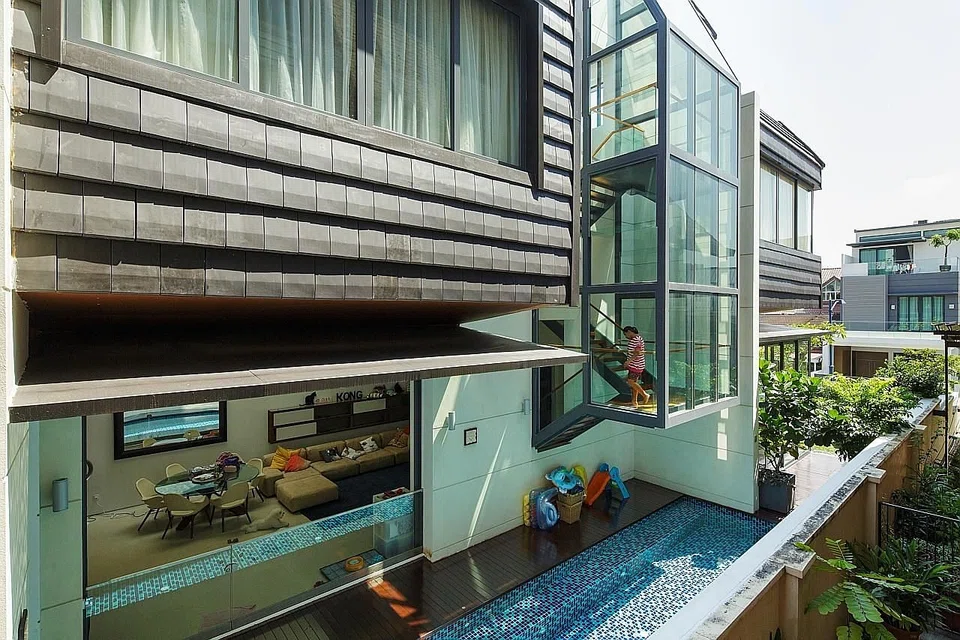
"The ground floor is spacious enough for Samuel to cycle up and down the house," says Ms Ng. The pool which Ms Wu designed by the side of the house is clearly visible when the family is having meals at the dining table, or from the island counter in the dry kitchen.
Mr Kong says the pool is well-used by everyone at home, even the dogs. To make the pool less accessible while still retaining some aesthetics, Ms Wu designed a waist-high glass sliding door that separates the indoors from the pool deck.
This door slides into a wall, when the pool is being used. A section of the pool is under the second storey, so the family can still enjoy a dip even when it is drizzling. Ms Wu also designed a study that looks out into the pool. "The pool is very calming when it is lit up at night, and since Melvin needs to work late at night, it is a welcoming sight," she quips.
The study is also just next to the dry kitchen, which is what Mr Kong wants, so that it is convenient for him to fix himself a late-night supper when he feels like it. A bathroom next to the study doubles as a personal one for Mr Kong, and also for quick rinses after a swim. In most homes, the space under the staircase tends to either be dead space or used as storage. Ms Wu did not want that for the family.
So she designed the staircase to "hover" over the pool. "Going up the stairs, you feel like you are stepping out of the house, and then back into the house again," she says. Not only did she get rid of the dead space under the stairs, the staircase is now naturally lit. While the staircase is enclosed in glass, the panels are arranged in such a way that the area is naturally ventilated and yet the rain stays out.
The staircase is built into the core of the home - which is essentially what is holding the entire house together. "Rather than have columns around the house, there is more flexibility in configuring the space," says Ms Wu. The couple have their bedroom on the second floor. The sleeping area is spacious and fairly simple in design. It is the bathroom that is the highlight. "I wanted a large bathroom and a ledge to sit on so that I can do my nails," says Ms Ng. "Also, having two shower areas is helpful because now neither Melvin nor I have to wait for each other before using the restroom." Samuel, five, has his bedroom also on this floor, but for now, he prefers sleeping with his parents. There are two other bedrooms here, one of which is a junior suite. The couple had requested for all the bedrooms to be of different sizes.
"In the event that we want to sell the home, the next buyer only needs to add on whatever he needs, rather than to hack down walls to make space," says Ms Ng. "Rooms of different sizes offer more flexibility."
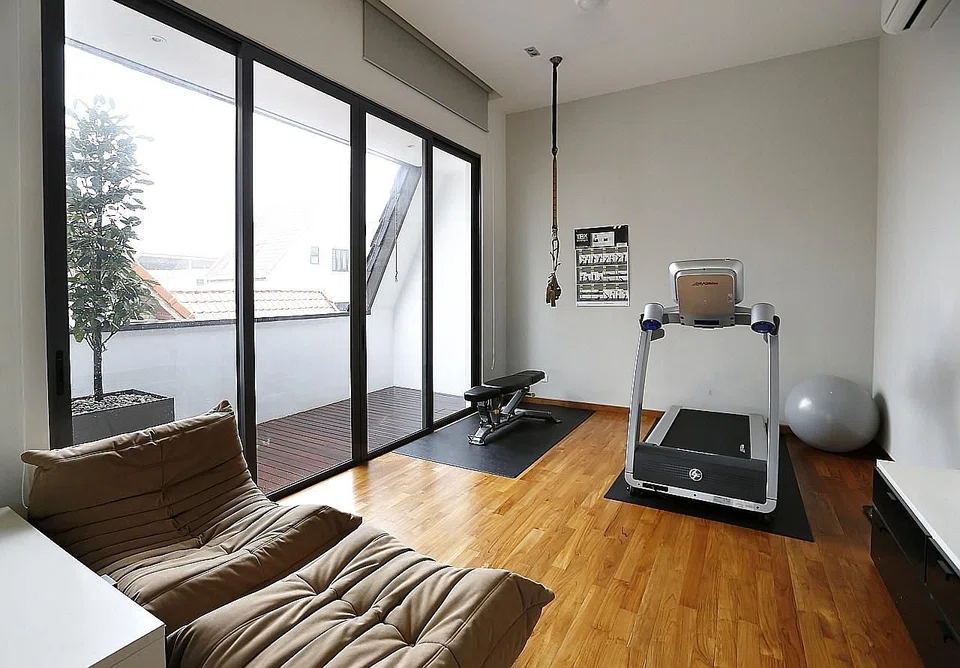
The attic houses an entertainment area that comes with a pantry, and another room which is now the gym. "Both of us are into fitness, but if need be, this room can always be converted into a bedroom," says Ms Ng.
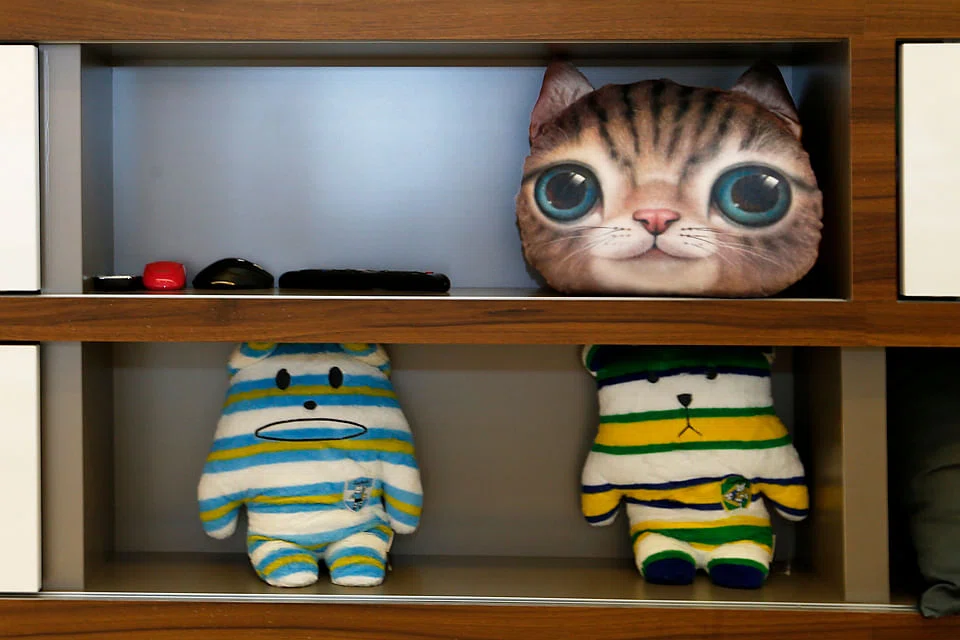
The couple spend most of the time at home with Samuel and the dogs. Despite having four dogs, Ms Ng hopes to have more pets. "But it will be difficult taking care of them," she says. So she has done the next best thing - having paintings of bulldogs, and cat cushions around the house.
Mr Kong meanwhile is more into gadgets, as he proudly shows off a specially built TV with all the wires and speakers hidden in the wall.
While the couple planned for the home to take in their growing family, they have not ruled out selling it either. "Who knows the what future holds, but for now, we are enjoying the space that we have," says Ms Ng.
Copyright SPH Media. All rights reserved.
TRENDING NOW

Philippine power giant First Gen rebuffs foreign offers, plans up to US$2.6 billion in expansion

Cliff Tan has 7 million followers and a 4-month waitlist. Why won’t he expand his business?

Could stablecoins be the future of money?

From finance aspirant to Asean CEO: TUV SUD’s Jonas Strahberger on finding people who believe in you

