Room to experiment

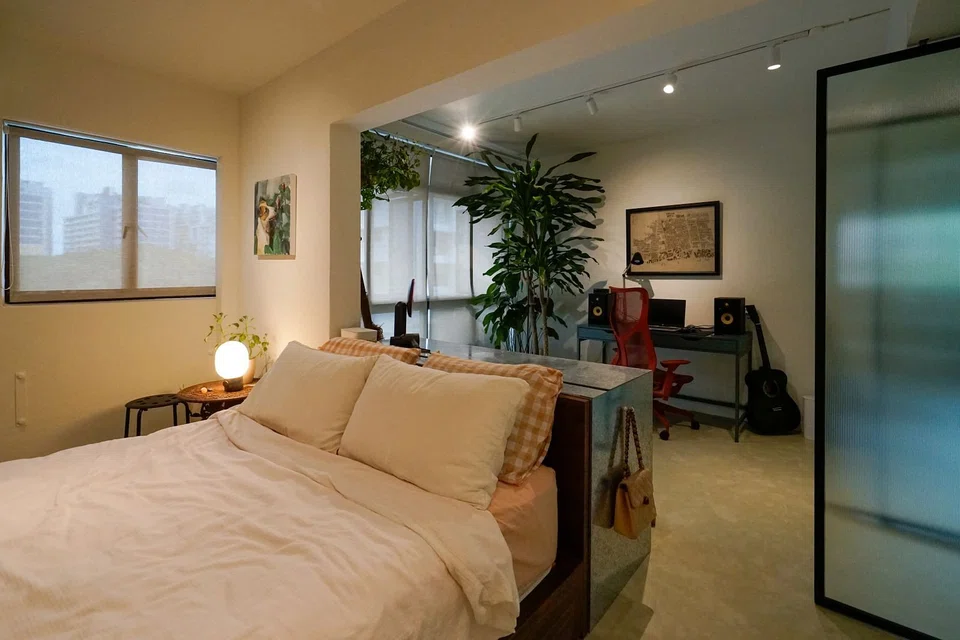
AS AN architect, Ivan Soh invariably follows a client's brief when building homes, whether it means using marble flooring or decorating the home in neutral colours.
But when it comes to his own home, there's nothing to hold back the co-founder of PI Architects. When he and his wife - also a designer - moved into their 123-square-metre apartment in Bedok South in 2021, he was free to test out unconventional design ideas, different finishes and colour palettes.
Having grown up in the area, Soh loved the neighbourhood, and the couple specifically chose this unit because it faces a playground rather than a busy road.
But before he could consider doing anything unconventional, Soh had to work out some layout issues first.
As the block is situated at the foot of a hill and being a fairly low unit, the apartment doesn't get much natural light, except in the mornings. A top priority was to figure out how to introduce more light into the interiors.
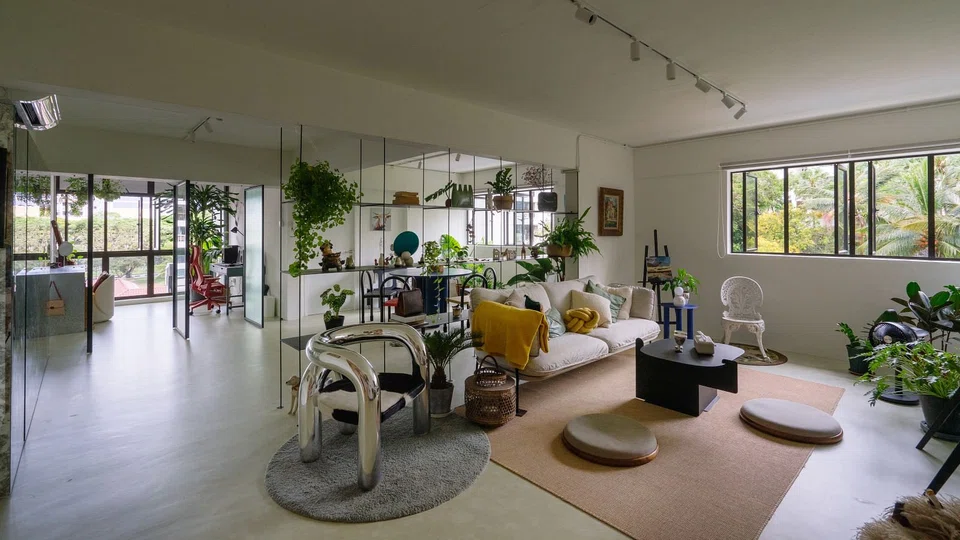
Soh demolished a few walls to create more space, and to allow more light to flow through. Even the kitchen entrance was moved so that more light could fill the space.
"Previously, any light in the apartment was compartmentalised, but now with fewer walls, the space becomes brighter throughout," says Soh.
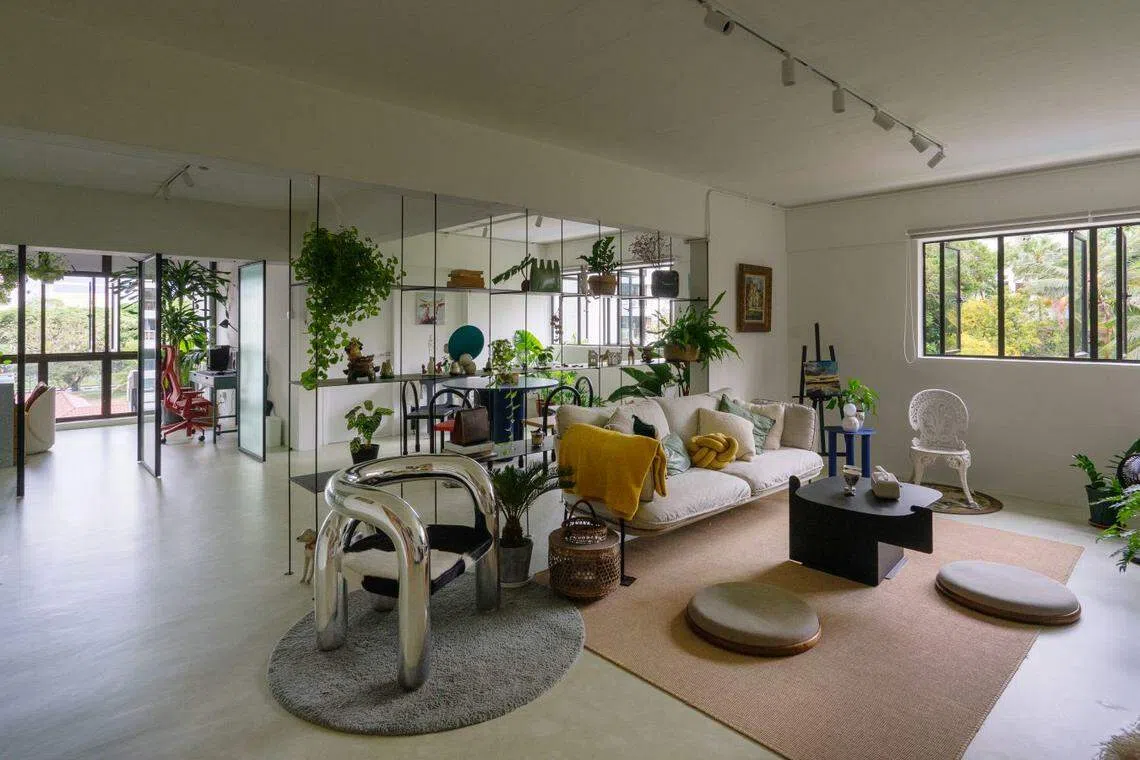
Separating the living and dining spaces is a bespoke metal shelf, made to be as thin as possible. The almost invisible shelf is so thin that it functions as a display case, more than for storage.
"This was a test to see how thin a shelf could be," says Soh. The couple have placed some potted plants and their favourite knick knacks on it.
Soh's wife left the design of the home to her husband, and had only 1 requirement - that the house have pops of colour. He chose micro-cement flooring, but instead of the usual gray shade, Soh picked a muted green which is only obvious under certain light. "Not many clients would be able to accept green flooring, but a coloured floor is something that I've always wanted," says Soh.
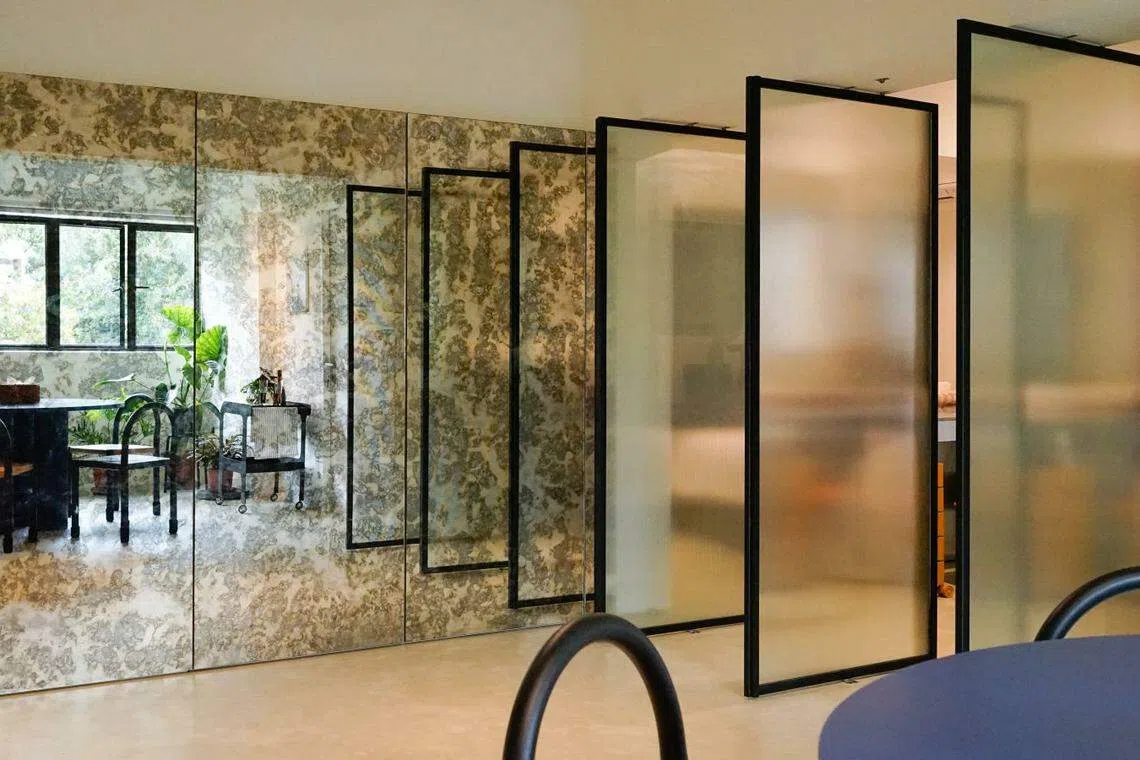
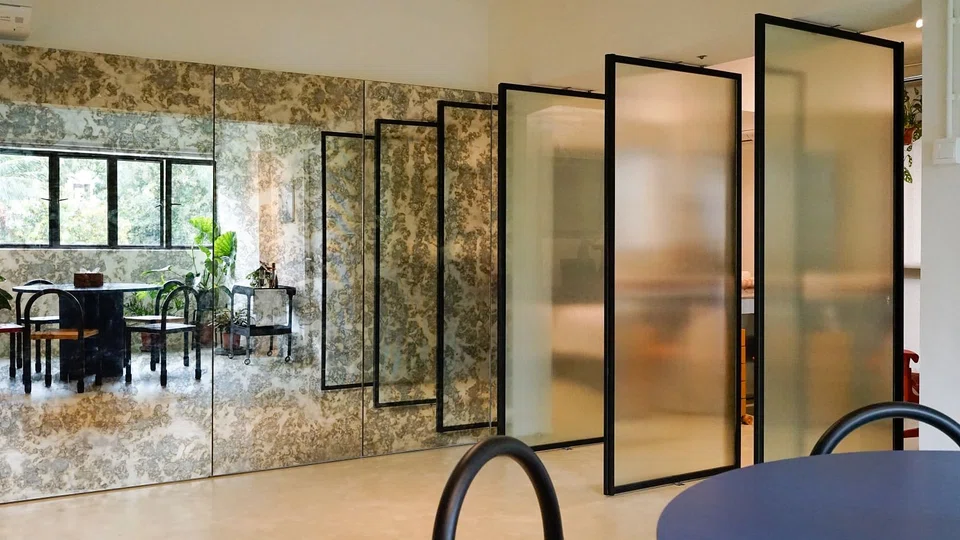
A full-height mirror lines 1 wall, hiding a bright pink storeroom, nicknamed "the guava room", and the entrance to an all-white bathroom. Soh selected an antique finish for the mirror. While the antique finish makes the mirror look like a piece of art, Soh says not all clients can appreciate it. "Some might mistake it for stains on a mirror," he says.
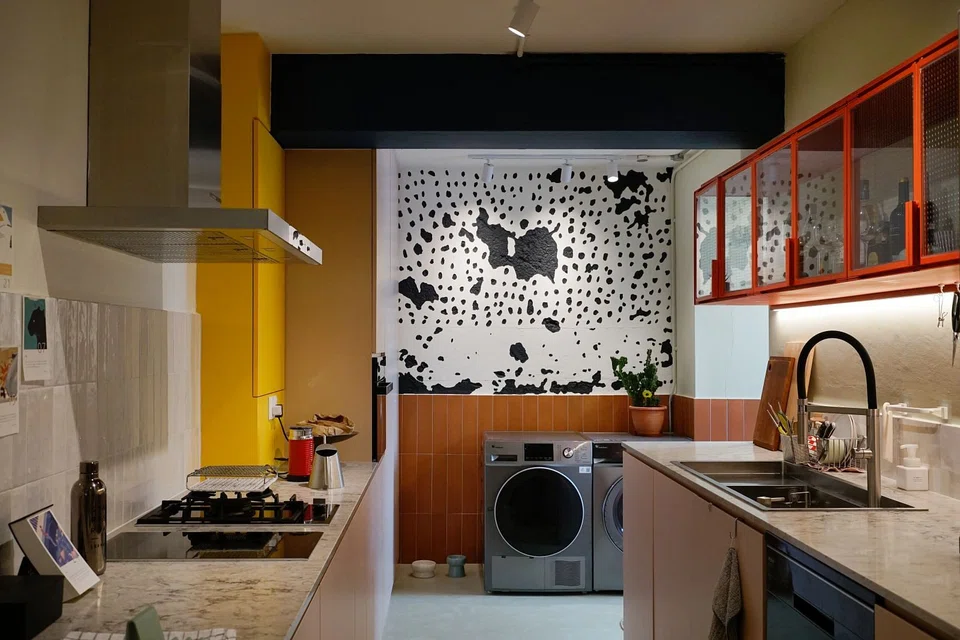
The kitchen is another area which Soh says will not pass muster with some clients, except his wife. She had shown him a painting which became the inspiration for the kitchen.
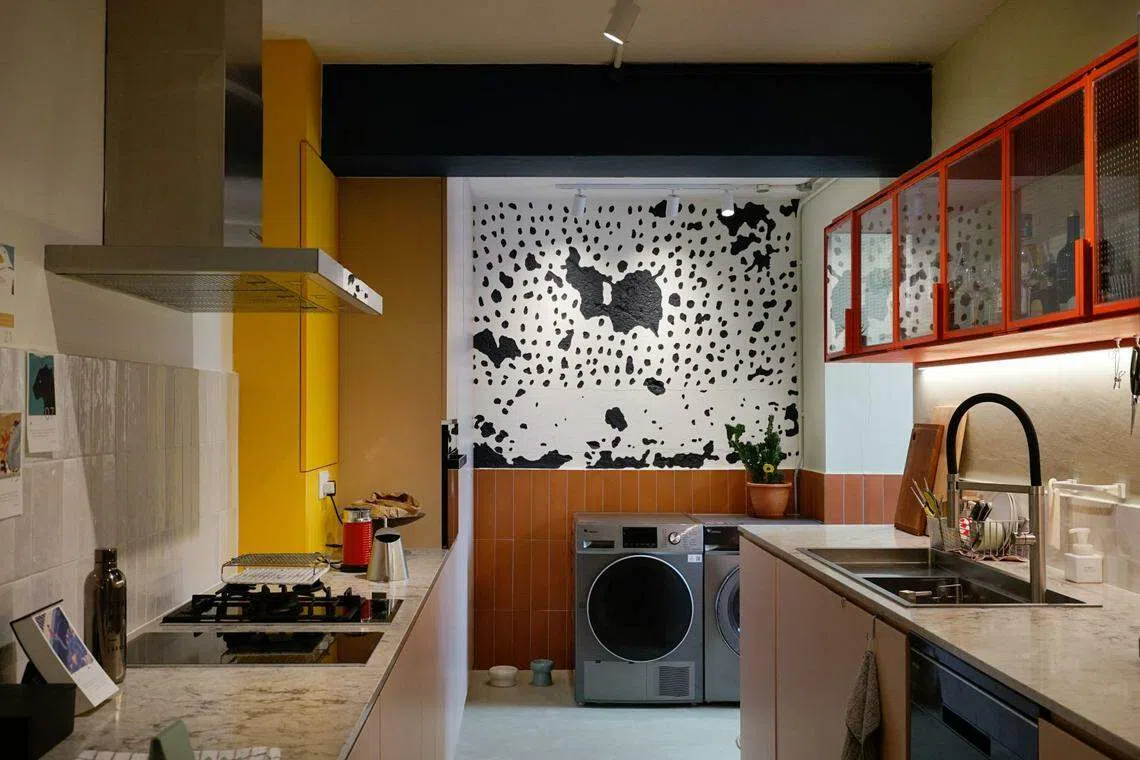
Soh picked out colours from the painting, hence the red hanging glass cabinet, a cupboard that's been painted yellow, a row of pink cabinets and the most striking feature - a black dotted wall.
When they were renovating the kitchen, the old tiles were hacked off, leaving holes in the wall. Rather than plaster the walls, the holes were kept for texture, and painted black for contrast. "They look like spots on a canvas," says Soh. Most clients, he adds, will want it tiled back.
To give the kitchen additional texture, he also selected a veiny countertop and ceramic tiles of different shapes for the backsplash.
Instead of conventional doors for their bedroom, there is a row of pivot doors, which come ribbed for privacy. Most times the doors are left open, so that the family dog can go about easily, and also for additional light and ventilation.
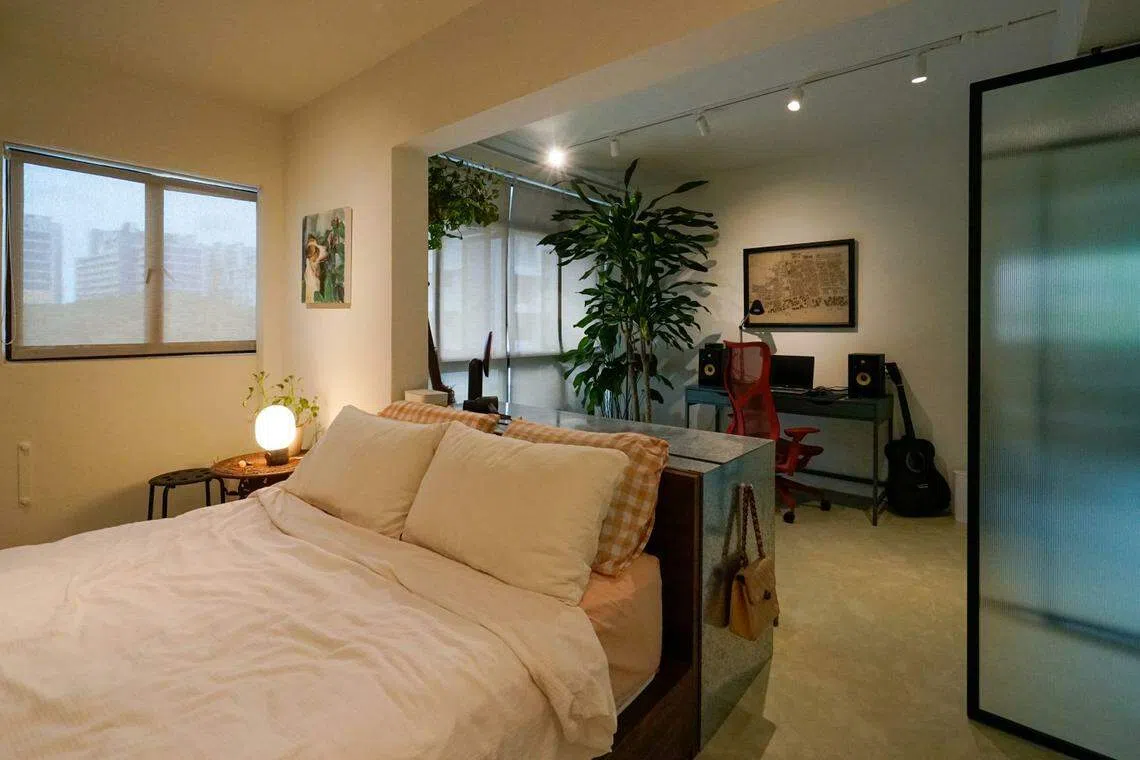
The original bedroom has been extended to allow Soh to incorporate a study into the space. In place of a wooden dressing table, Soh made one out of galvanised steel.
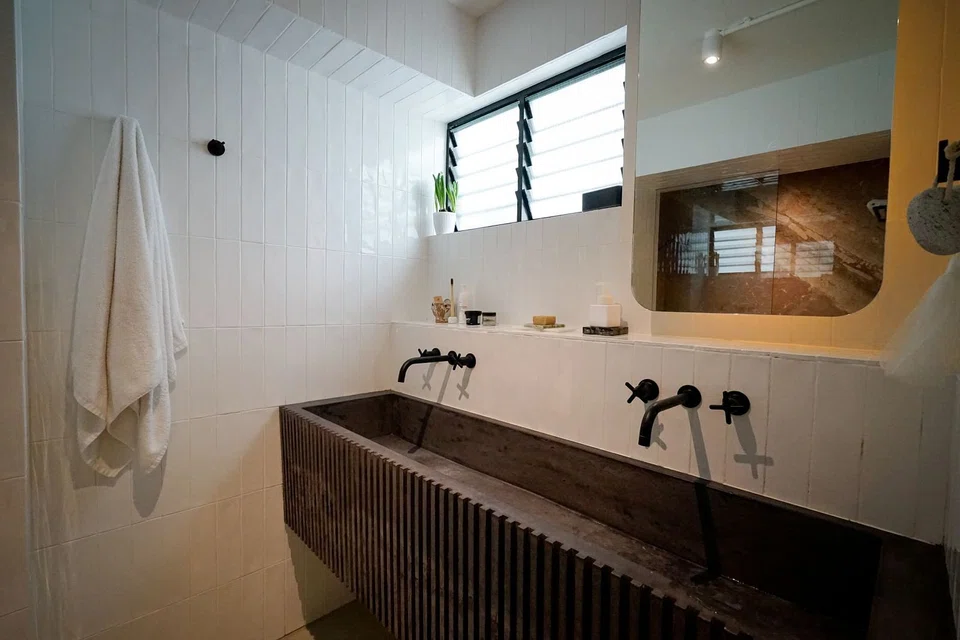
The master bathroom is a talking point too. The shower wall is constructed from a slab of rosa antico marble selected for its pink colour. Soh points out a large crack that runs across the slab.
"Clients would reject this immediately, but I think it adds to the beauty of the marble," he says. The pink also provides contrast to the white subway tiles that line the rest of the bathroom.

Years of living together have led the couple to realise that having his and hers vanities are a necessity. But instead of 2 conventional sinks, theirs is a ribbed concrete sink, which Soh designed.
Soh quips that designing the home has been a test of his colour and texture matching skills. "Everything has been sensibly put together," he says. With the missus giving her approval, this has been a successful experiment.
Decoding Asia newsletter: your guide to navigating Asia in a new global order. Sign up here to get Decoding Asia newsletter. Delivered to your inbox. Free.
Copyright SPH Media. All rights reserved.