

The Round House
This family home embraces the curves of its circular site

Tay Suan Chiang
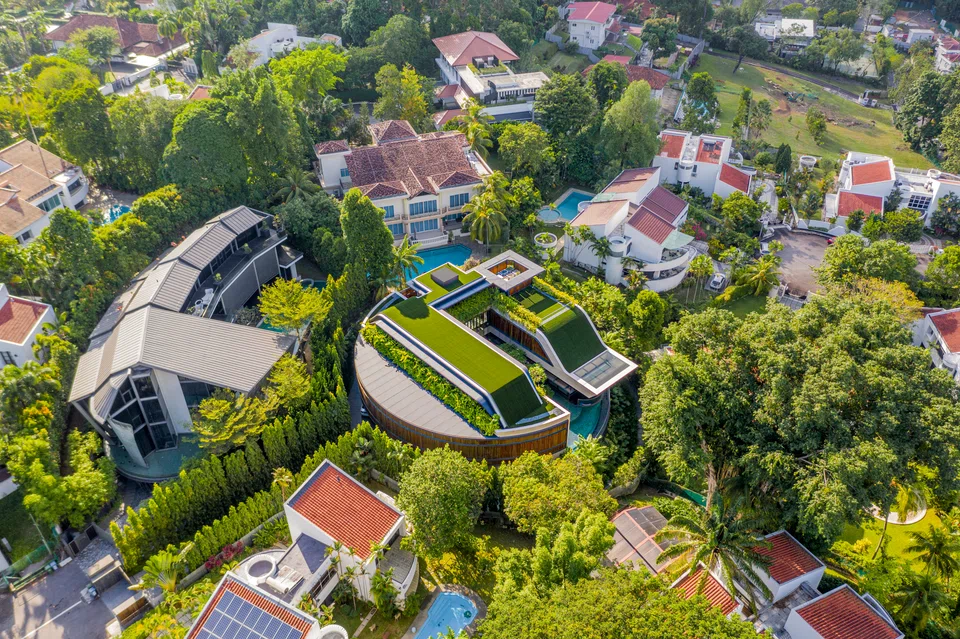
With over 20 years of experience designing homes, the team at Wallflower Architecture + Design have built on almost every shape and size of land imaginable. Square, rectangular or odd-shaped, big or small, they’ve done it all, maximising the space of the site each time.
So they were more than a little intrigued when a client approached them with an unusual circular site - a rarity in Singapore.
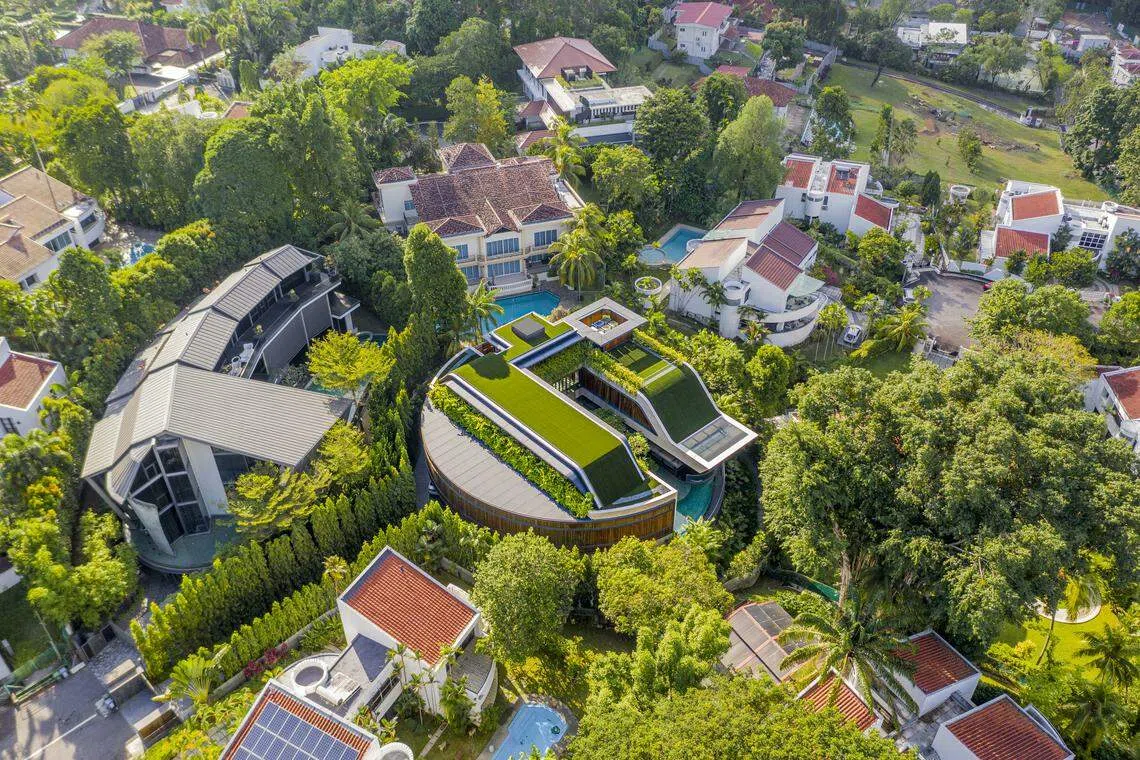
“In all our years of practice, we had never seen anything like it,” says co-founder Robin Tan of the land off Tanglin Road. “The site is a perfect circle from the top. We have checked and believe this is the only one of its kind in Singapore.”
He adds: “Our guess is that the original developer placed a drawing compass in the centre of the map, drew a 15,000 square feet circle and subdivided the adjacent land radiating from this circle.”
The client had been living in the house for 30 years, and with time, came issues such as cracks and leaks. The pool had also been left unused for years, and by now, the family also felt the need to have an elevator.
Since they were already planning to rebuild the entire house, the family also asked for a waterfall feature, a home theatre, lots of greenery and privacy from its neighbours.
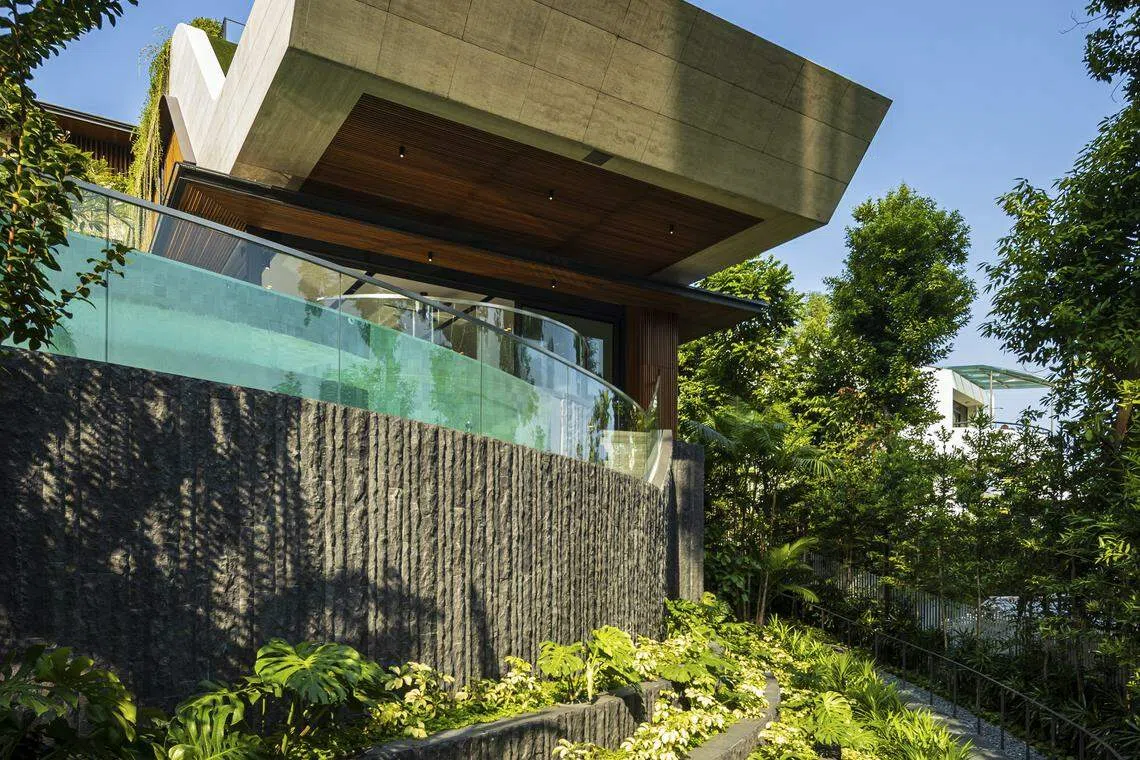
For the architects, it wasn’t just the shape of the land that was tricky, but also that it slopes down into a valley. But the latter provided them with the perfect location to place the waterfall.
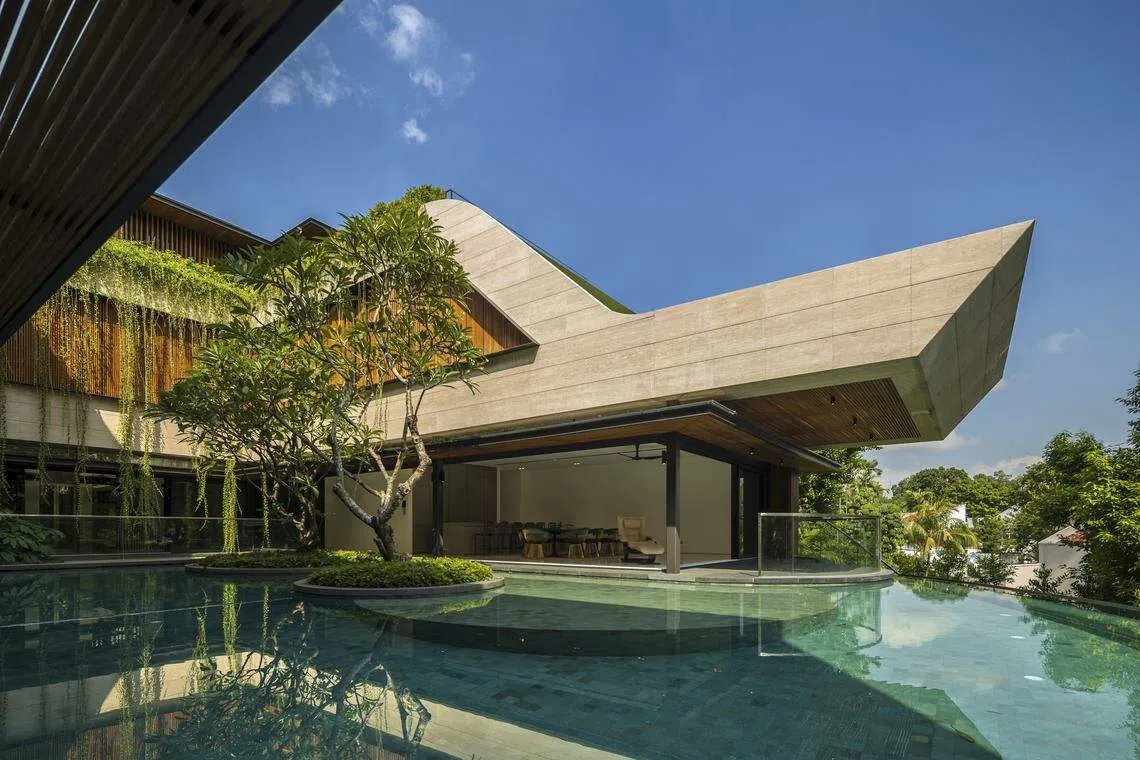
Tan and his team designed a C-shaped house, with a water garden and pool as the courtyard, embracing the unusual shape of the land.
“We subdivided the plot into three parallel zones, instead of in a radial direction. The former allows for more effective use of space, minimising as much curved surfaces as possible, while the latter results in segmented quadrant spaces which require more customised furniture,” says Tan.
SEE ALSO
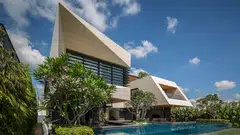
When viewed on the floor plan, the house has a front wing, a water garden/courtyard, and a rear wing.
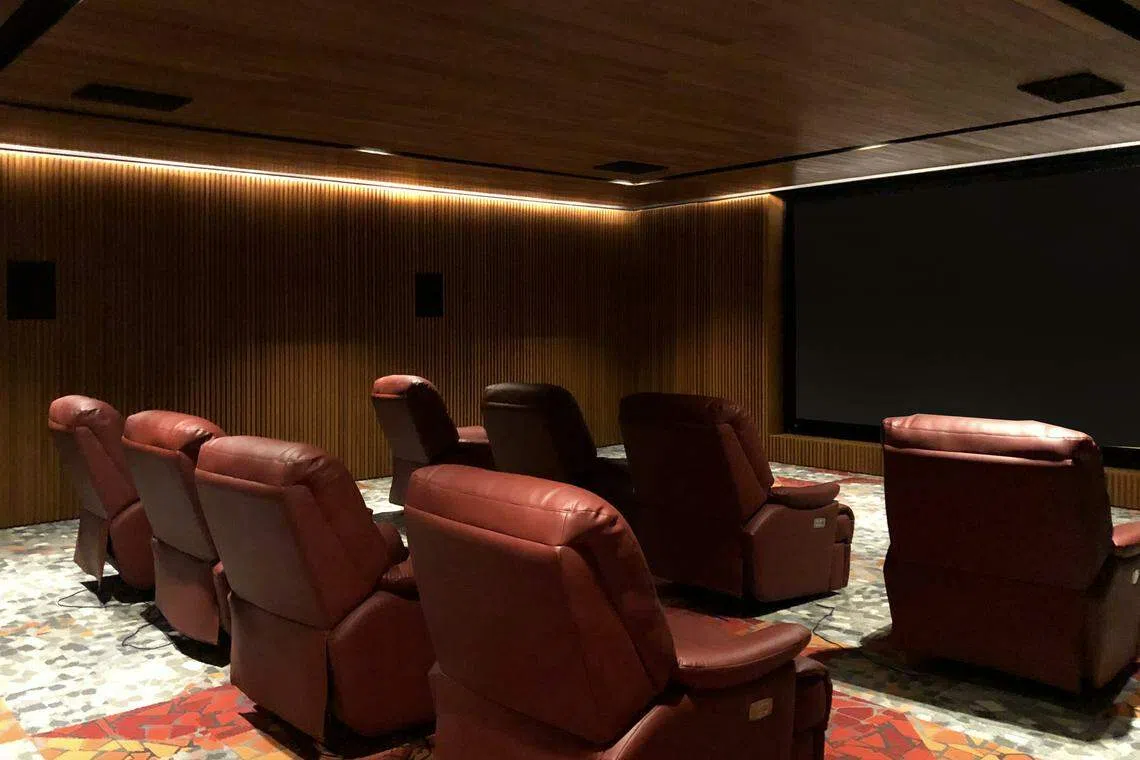
Recreational spaces for the family are found in the basement. These include an 8-seater home theatre, a kids’ play area and a multipurpose hall. Just outside the theatre is a small water garden which lets natural light and air into the basement.
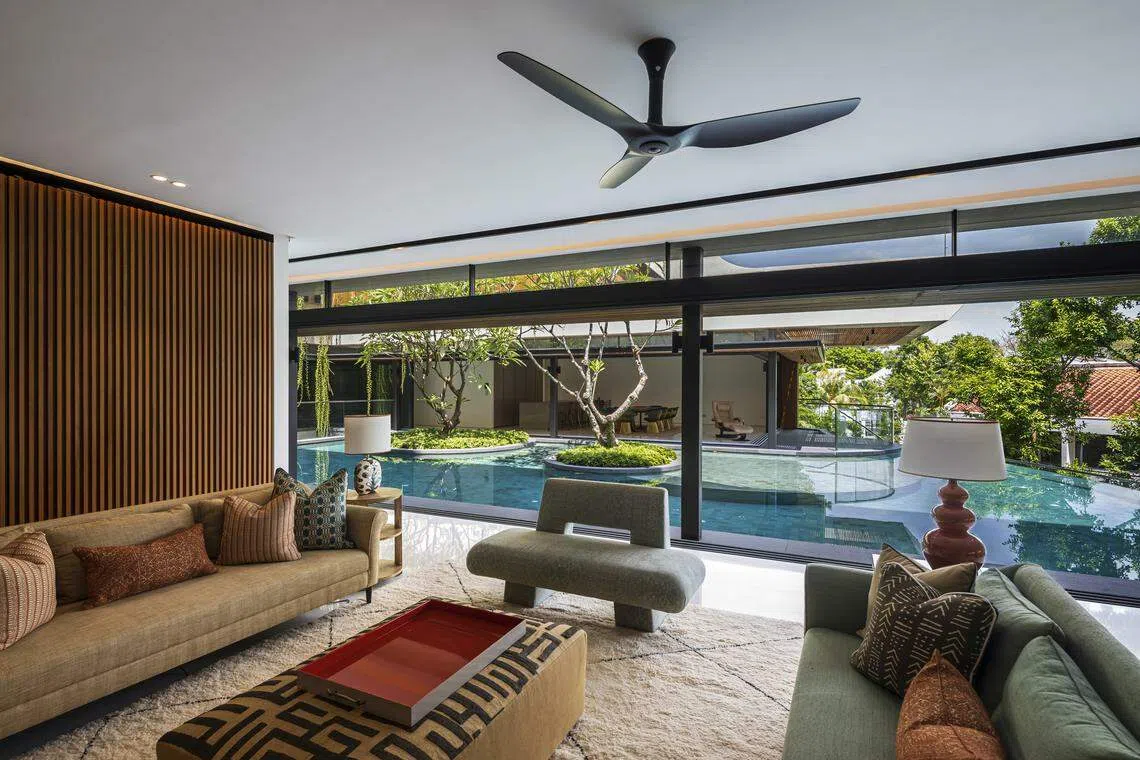
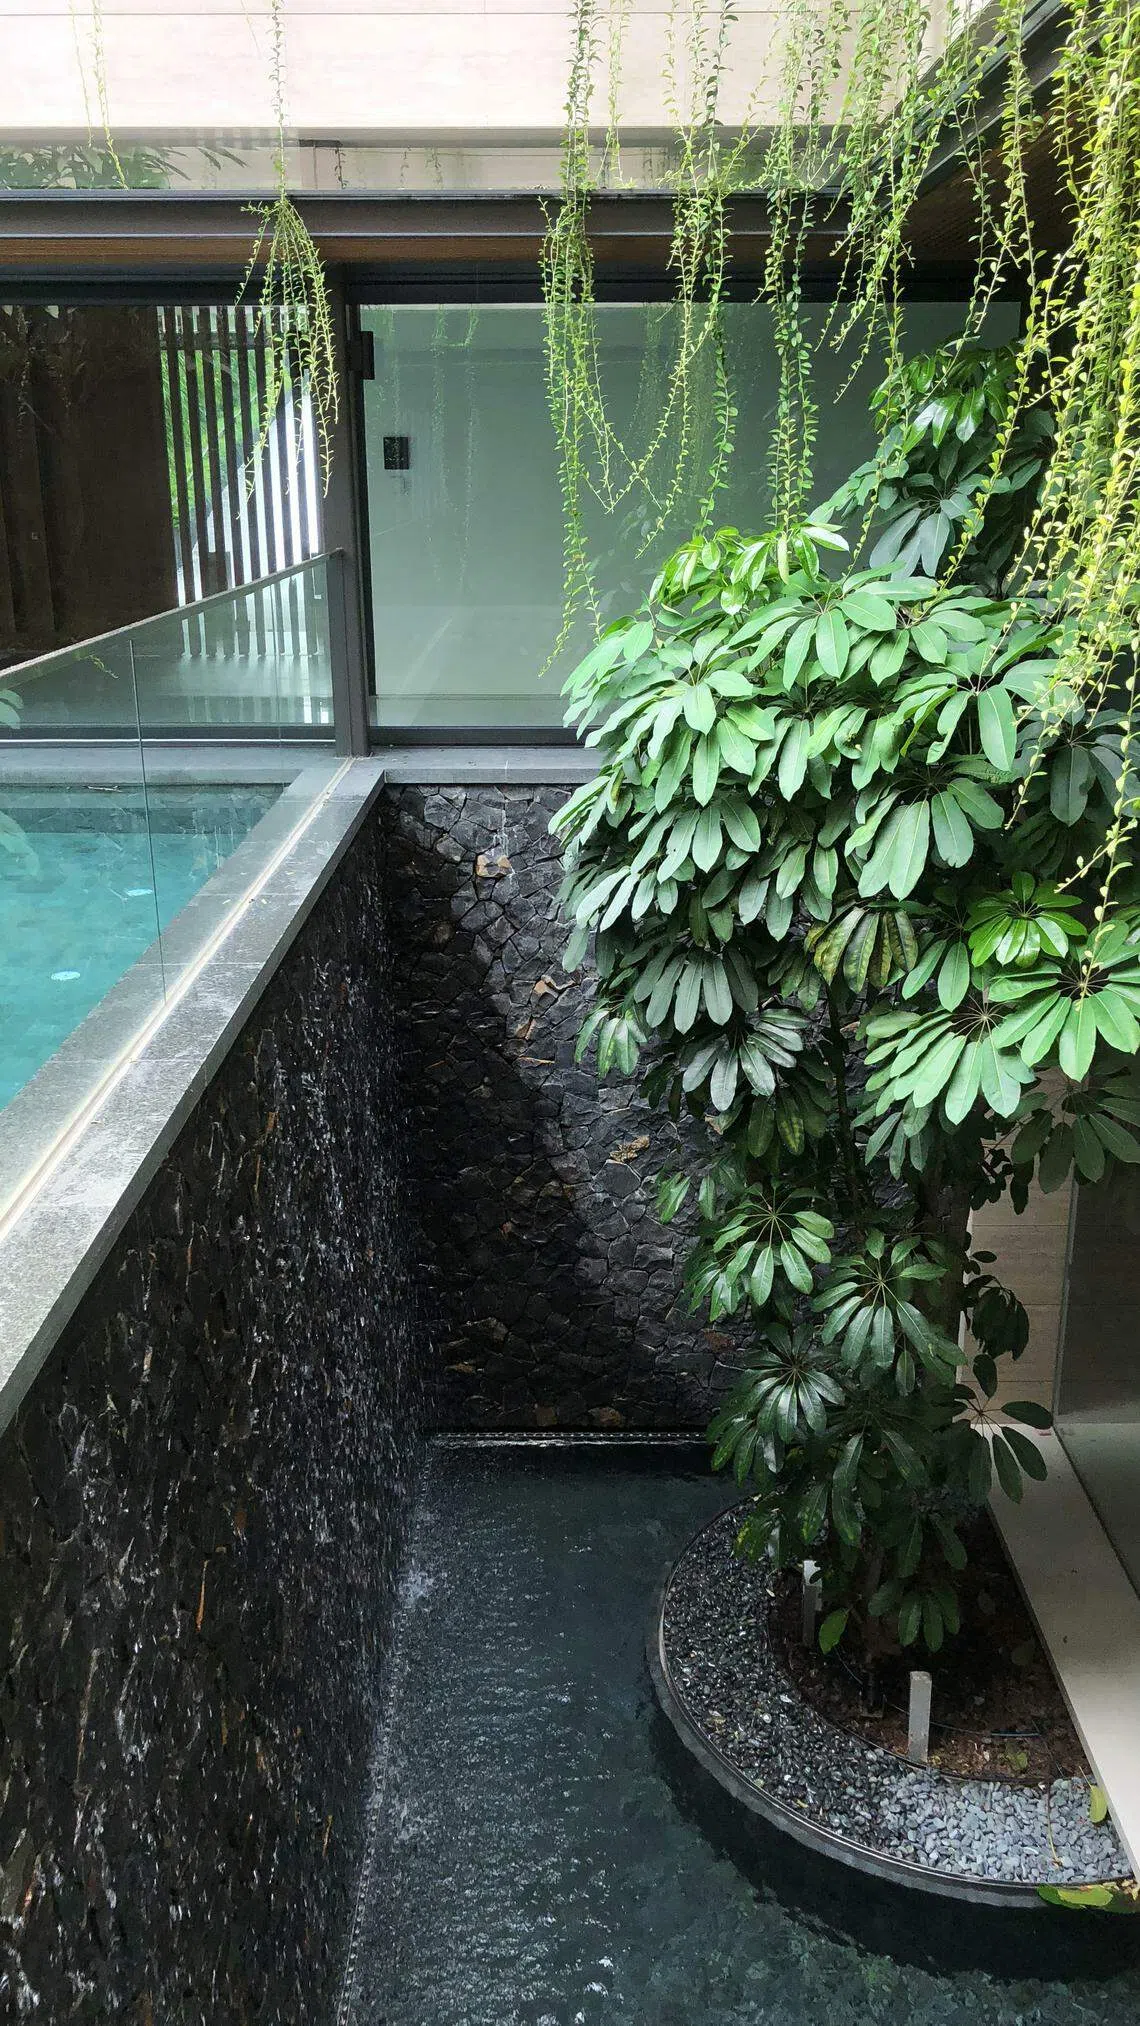
The first floor houses the living and dining rooms, separated by the swimming pool. The waterfall is next to the pool, and the water flows 4m down to the basement and into the water garden below.
There are 2 spacious bedrooms on the second floor, one in the front wing and the other in the rear.
Finally, in the attic, there is a bedroom in one wing, while the other wing houses back of house facilities. All 3 bedrooms look out to the pool and the neighbourhood.
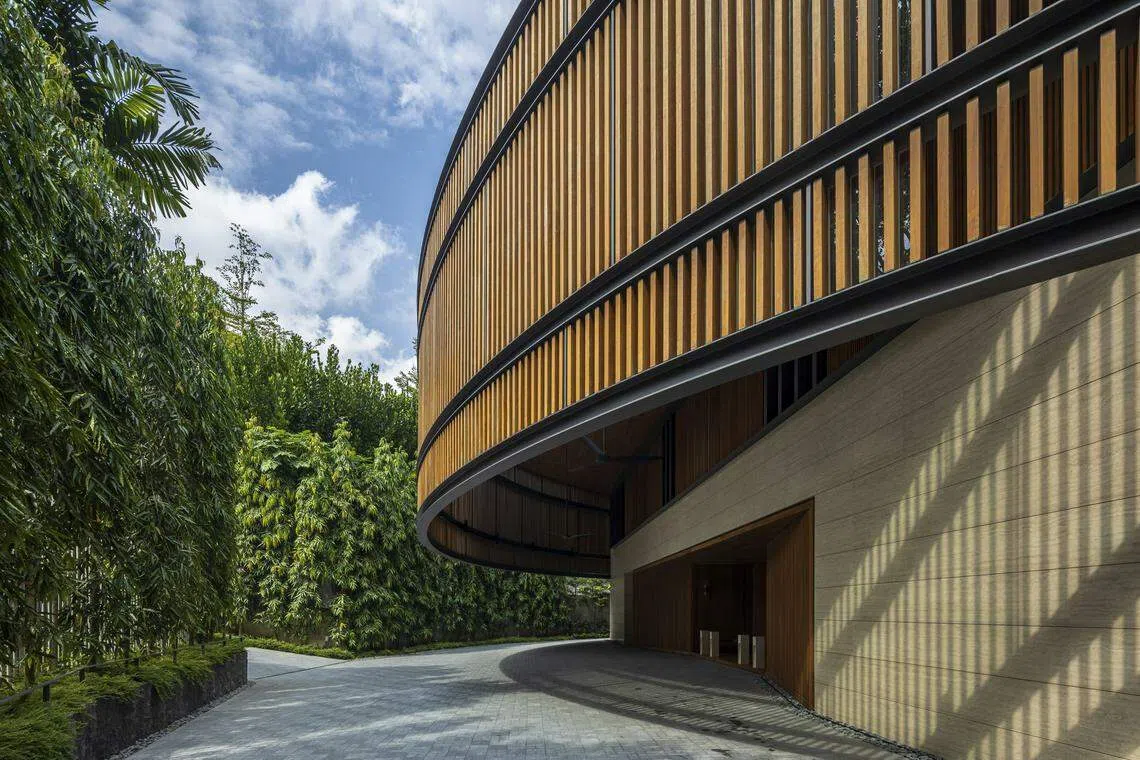
The facade of the house is cladded in moveable teak wood screens, that not only provide the rooms with privacy, but sunshading too.
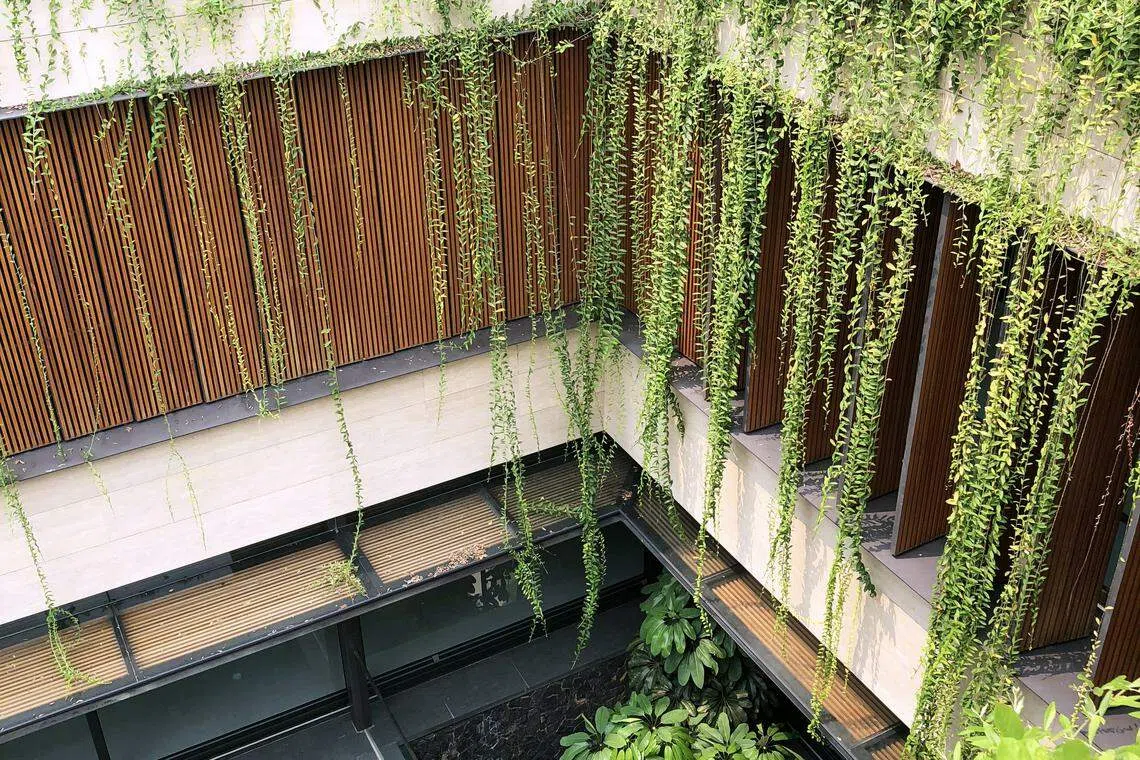
As the plot of the land didn’t allow for lawns, the team incorporated greenery in innovative ways. For example, hanging plants outside the bedrooms add a layer of privacy and soften the facade around the swimming pool.
There is greenery on the roof in the form of synthetic turf. This not only softens the roofscape, but is a welcome sight for the neighbours too. “We even had a neighbour thanking us for greening the roof,” says architect Sean Zheng.
The family moved into their new home just before the Covid-19 pandemic broke. “The family’s request for a larger home turned out to be the self-contained sanctuary that was very much needed during the worst period of the pandemic.”
The waterfall feature is the family’s favourite, where seeing and hearing the water fall provide calmness. “They also love how the landscaping and greenery surrounding and draping the house, have matured and grown to become an integral part of the architecture,” says Zheng.
Decoding Asia newsletter: your guide to navigating Asia in a new global order. Sign up here to get Decoding Asia newsletter. Delivered to your inbox. Free.
Copyright SPH Media. All rights reserved.
TRENDING NOW

Green fuels, autonomous ships: How Singapore is future-proofing its shipping industry

US trade chief to consider trade deal tariff caps in excess capacity probe
Grab CEO’s wife Chloe Tong on life with Anthony Tan and finding her purpose

Deal between tycoon friends sparks scrutiny of Philippine power sector

