Singapore Design Goes To Venice
The Republic's pavilion at the upcoming Venice Biennale of Architecture will show how the city-state makes use of its limited space

Tay Suan Chiang
SINGAPOREANS KNOW FULL WELL how small their country is, and how squeezy it can be. But has the country really run out of space?
The Singapore Pavilion asks this question at the 16th International Architecture Exhibition La Biennale di Venezia which runs from May 26 to Nov 25 in the Italian city.
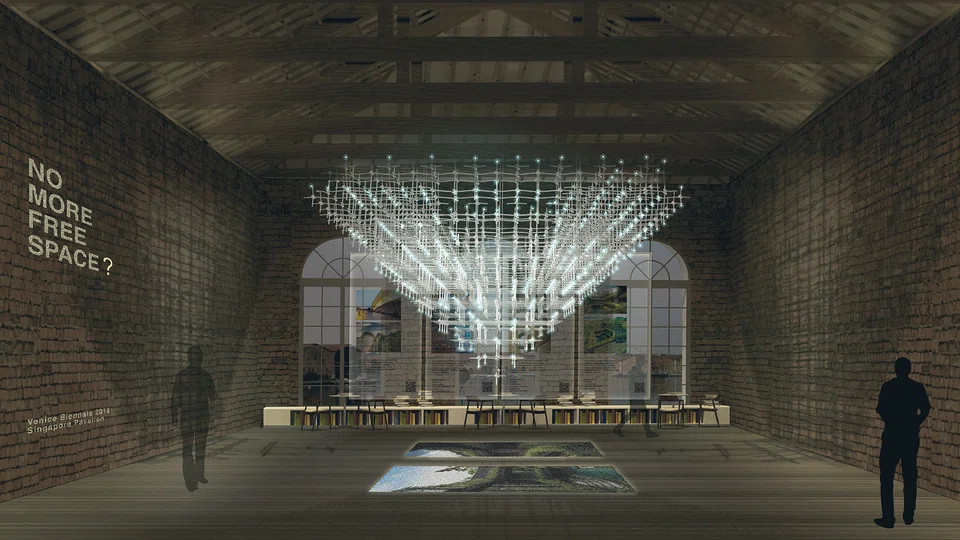
No More Free Space? tells the story of how, even with limited land, Singapore-based architects, urban planners and place-makers have creatively found ways to bring delightful empty spaces to the city's everyday life. The Pavilion theme is in response to the overarching Biennale theme, Freespace.
Twelve projects will be shown at the Singapore Pavilion that display the resourcefulness of the architects, their inspirations and the realisation of ideas, while borrowing natural resources such as light, air, greenery and water. For example, SkyTerrace @ Dawson shows how high-rise living is the norm for Singapore, while Bishan-Ang Mo Kio Park is an example of how transforming a functional canalway into a stream can bring more beauty to a housing estate.
These projects will be shown in the Singapore Pavilion, commissioned by the DesignSingapore Council and the Urban Redevelopment Authority. The Pavilion's centrepiece is an immersive installation, an ethereal cloud made of handcrafted acrylic knots suspended in the vast spaces of the Sale d'Armi. There will be a multi-sensory projection of lights, sounds and images of Singapore and the 12 projects in the pavilion.
The projects were shortlisted by the Singapore Pavilion's curatorial team which includes architecture and design professors from the Singapore University of Technology and Design (SUTD) and the National University of Singapore, as well as architects in private practice.
Profession Erwin Viray, who heads the architecture and sustainable design pillar at SUTD, says: "We hope to present to the world the delightful possibilities of designing spaces out of limited or even non-existent free space."
Padiglione Singapore is at Arsenale, Sale d'Armi Nord, parte b-c-d (1st floor), Campielle Tana 2169/F. La Biennale di Venezia runs from May 26 to Nov 25. Ticketing details at labiennale.org.
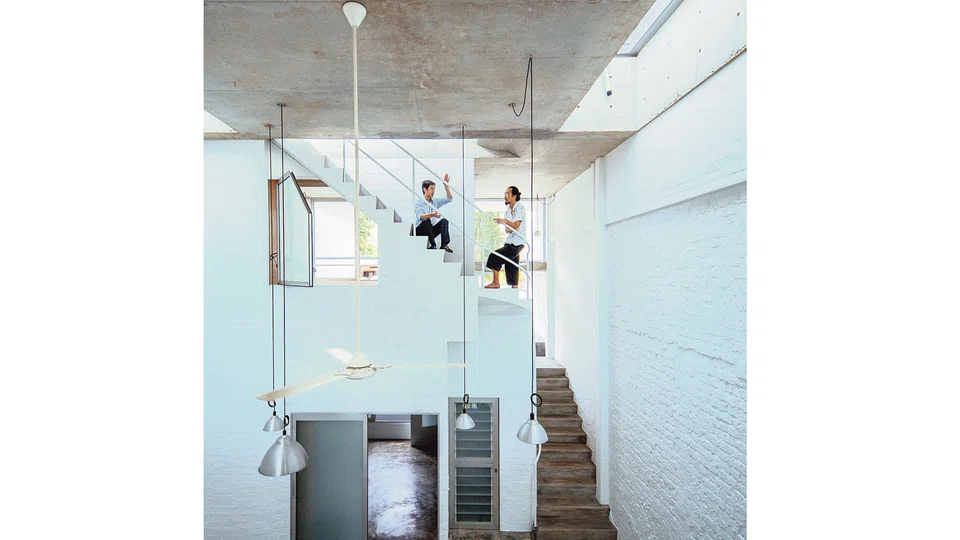
T HOUSE BY LINGHAO ARCHITECTS
On the outside, T House doesn't look inviting nor spacious. But with a partially submerged yet open living room, greenery, the sun, rain and breeze were brought into the house. The occupants of the house can live together in comfort, grow plants and enjoy the outdoors, even while indoors.
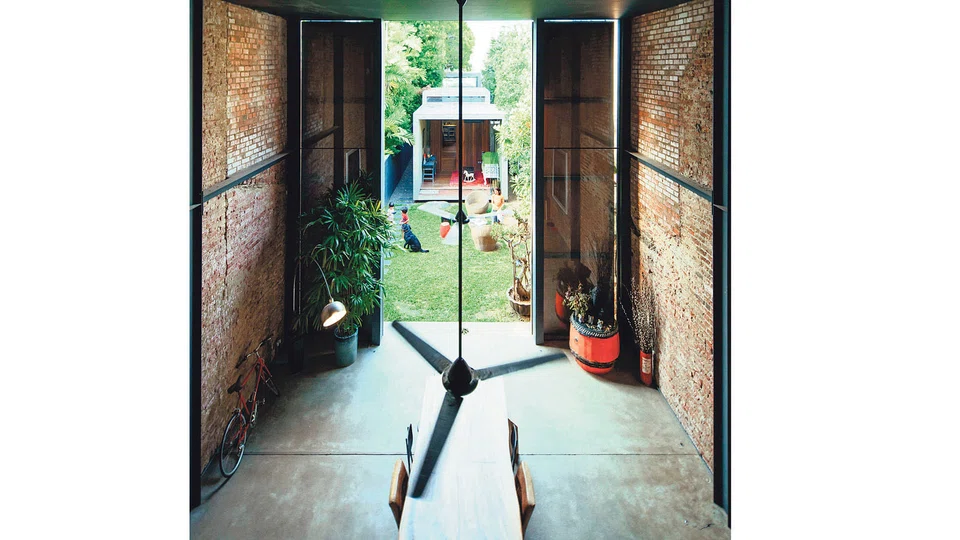
LUCKY SHOPHOUSE BY CHANG ARCHITECTS
What was once an old bookstore has since been converted into a home. Instead of maximising the built-up area, the backyard was transformed into a single-storey extension with a garden, thus offering a green breathing space for the family to enjoy.
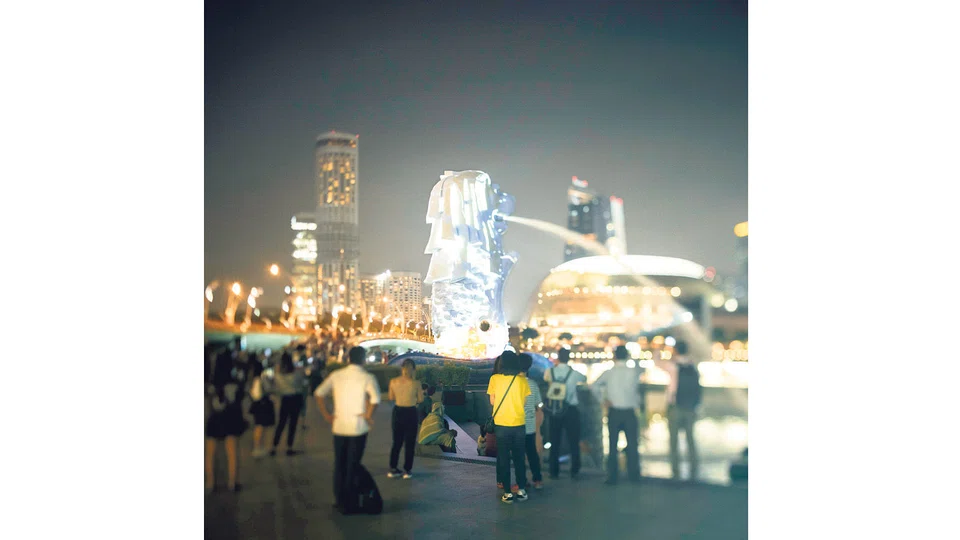
I LIGHT MARINA BAY BY ZARCH COLLABORATIVES
A small country like Singapore reclaims land as the needs of the country grows. Marina Bay is the shiny example of land reclamation. The area is now a top destination for business and recreation, with large-scale events such as i Light Marina Bay art festival being held there.
THE CATERPILLAR'S COVE BY LEKKER ARCHITECTS
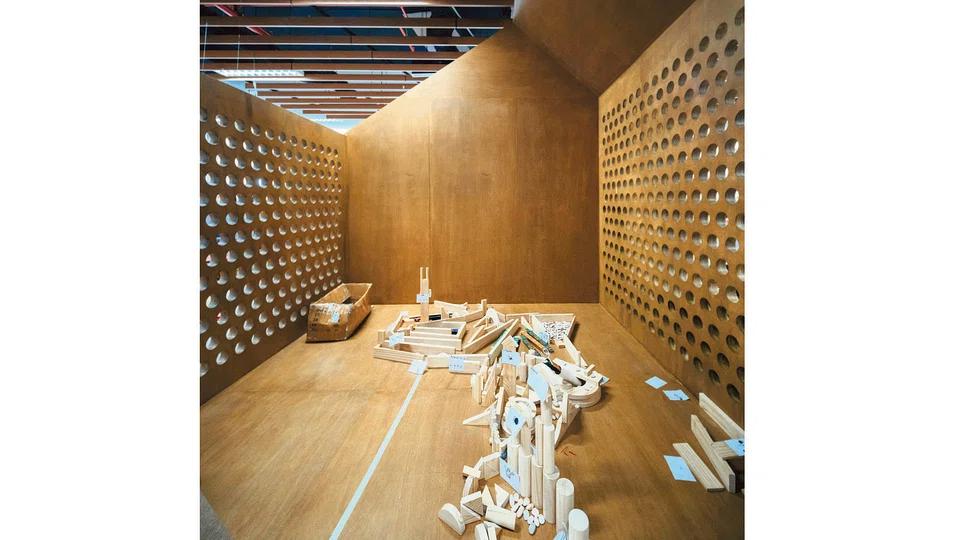
Good design isn't just for adults, it should start with kids too, particularly in their preschools. A conventional office space was transformed into an adaptive open plan for young children to play and learn through exploration and self-regulation. This space is now a model for other early childhood learning facilities.
SKYTERRACE@DAWSON BY SCDA ARCHITECTS
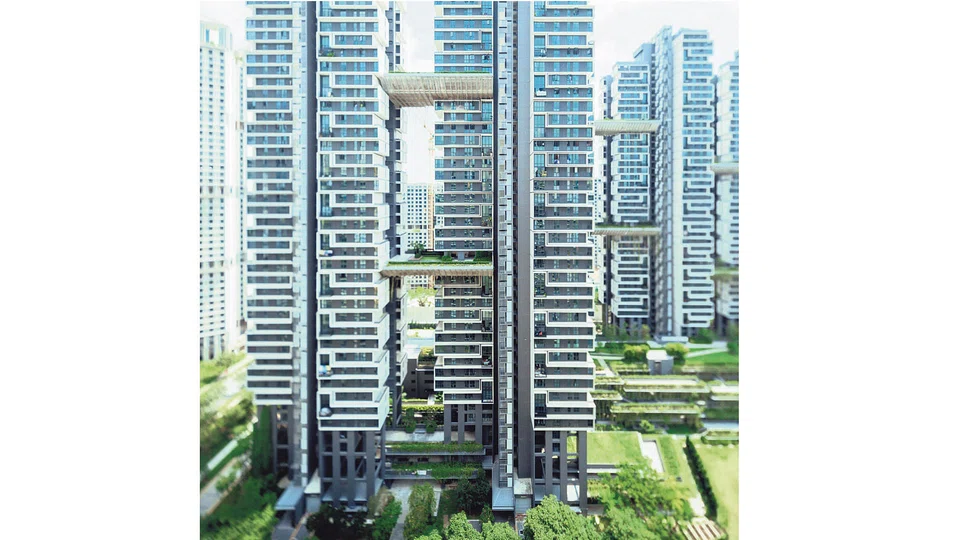
Singapore's HDB flats are a great example of how to house the country's population when land space is scarce. SkyTerrace@Dawson boasts a unique design. These blocks of flats have inter-connected but separate loft units that allow young families to live close to their elderly parents, while retaining the privacy and independence of both parties.
LIBRARY@ORCHARD BY SINGAPORE POLYTECHNIC, NEW SPACE ARCHITECTS AND DIA BRAND CONSULTANTS
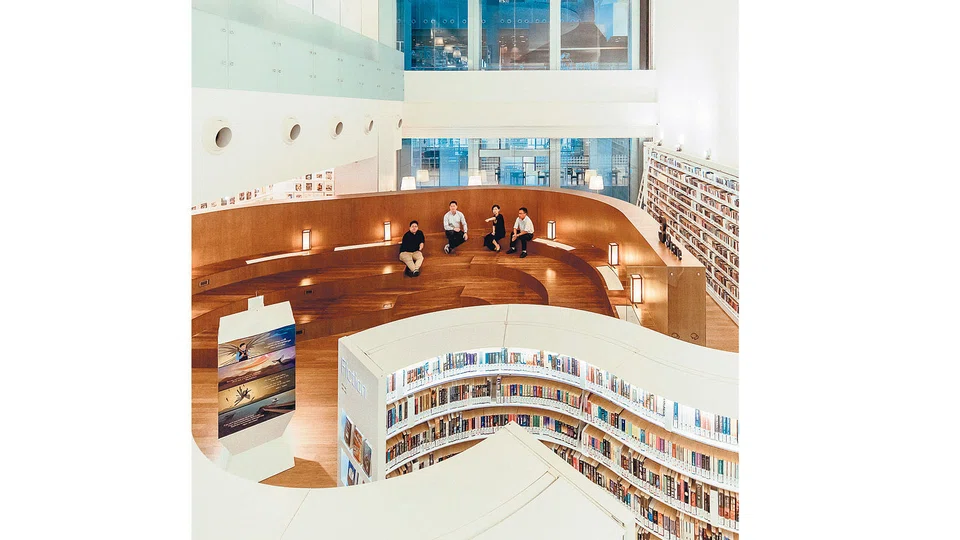
A mall can do more than serve retail needs. The team used design-thinking to study the needs and interests of library users and the community in this project. The result is a public library in a shopping mall that draws both shoppers and the book-loving crowd.
KHOO TECK PUAT HOSPITAL BY CPG CONSULTANTS AND RMJM HILLIER
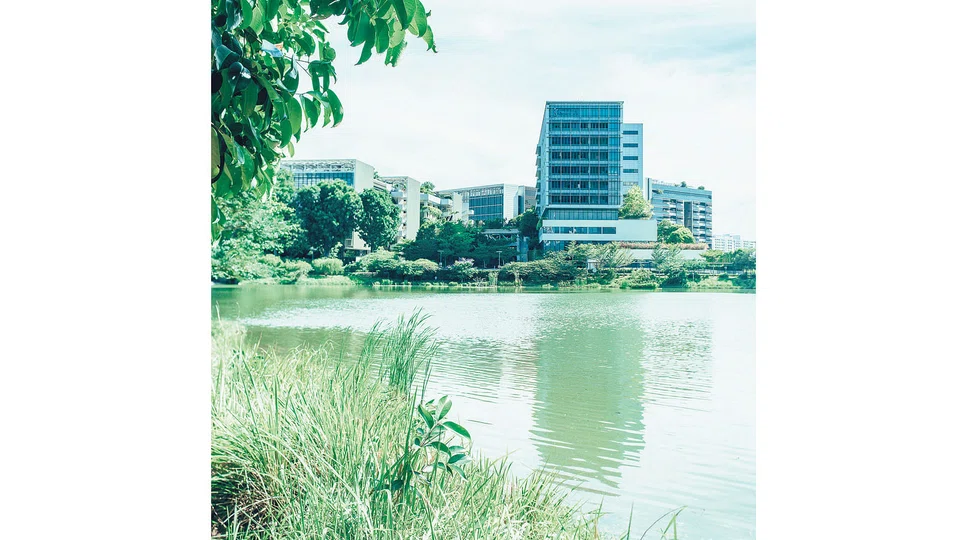
Hospitals don't have to be boring and sterile places. A neighbouring pond was integrated into the overall hospital design, and transformed the hospital into a waterfront health-promoting park for patients and residents in the vicinity to use for exercise, recreation, interaction and recuperation.
Copyright SPH Media. All rights reserved.