Design discovery: A house that slowly reveals its owners’ personality
Spaciousness and natural light meet flamboyance in this semi-detached house

HOMEOWNERS who know who they want to work with often take their architect with them house-hunting. That is exactly what a couple with two teenage daughters did, leading to their eventual purchase of a semi-detached house on a 4,600 square foot, square-shaped plot in Sunset Way.
Entrusting YWA Studio’s Tan Yue Wei with the makeover, the homeowners, who are in the insurance industry, were open to his design ideas. Their only requests were that the ground floor space be opened up, the rooms are spacious, more sunlight should enter the home, and air circulation is improved.
On his part, Tan wanted to keep the architectural language simple but alter the box shape that so often defines such houses. “We had to break the lines to make it look more lightweight and contemporary,” says the architect, who also opened up the house with more windows and knocked down “many walls”.
But when it came to the design of the internal space, he took into account the owners’ interests and quirks – such that each floor and space slowly revealed more about their personality.
Of light and air
Starting from the ground floor, columns were added in the driveway so as to support a larger and extended roof above the car porch. This new roof also serves as a big balcony on the second floor.

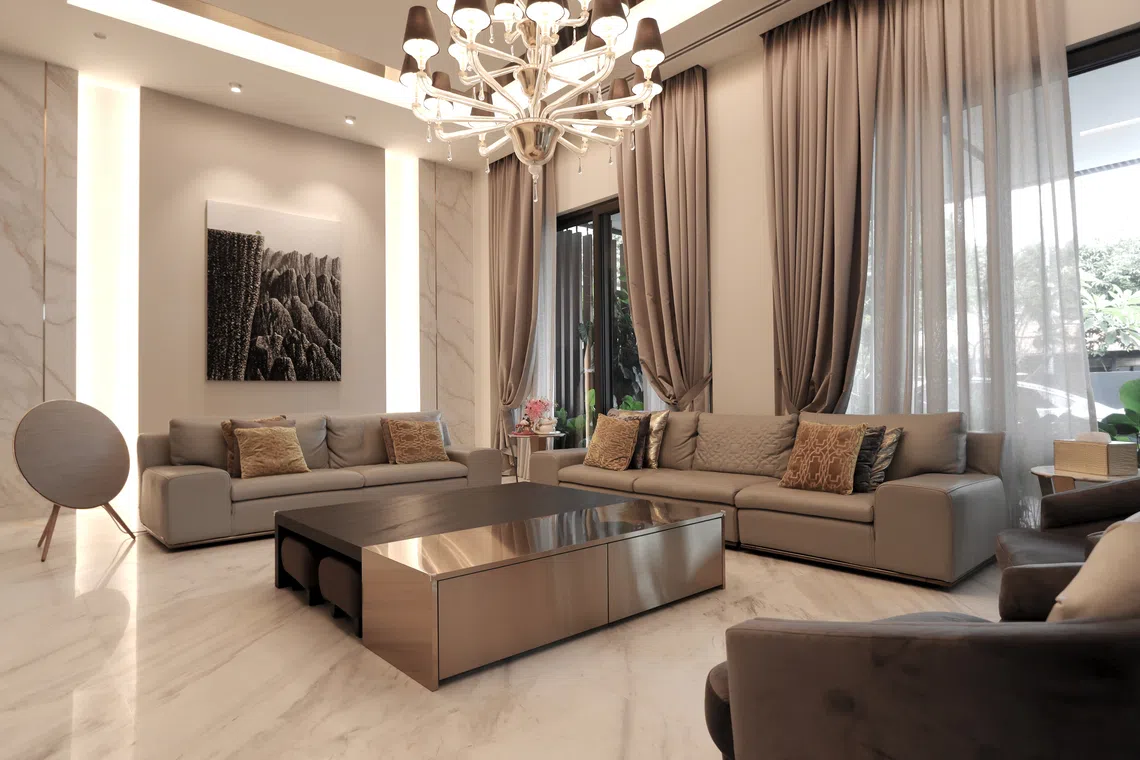
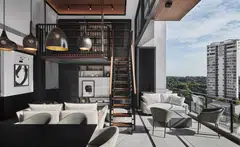
Inside, the size of the floor area is obvious. As you enter, an expansive living area greets you. Before you reach the equally spacious dining room, there’s an extra space in between – where a hydraulic lift sits beside the staircase. Even then, there’s still plenty of room to spare.
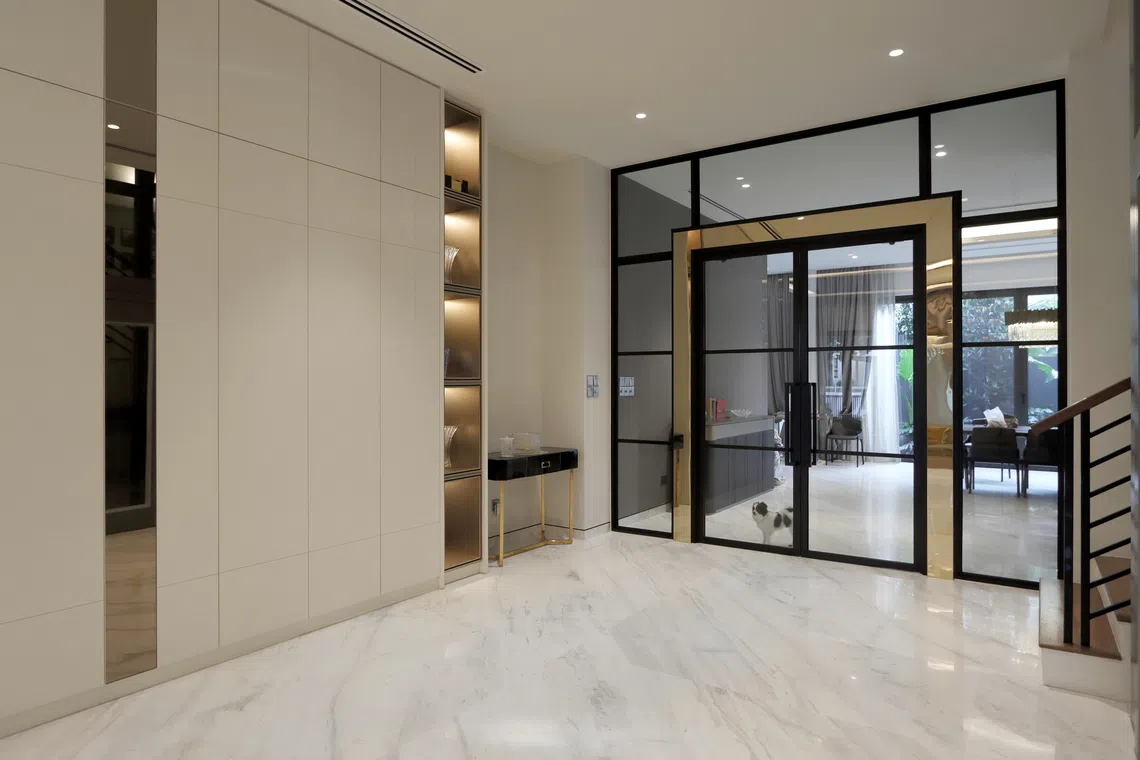
To further enhance spaciousness and allow more natural light in, the front and back of the house are bookended by large sliding glass doors. One enters the dining room via a glass partition framed in black and gold, which offers clear visibility through the house to the greenery at the back. Air circulation is also much improved when both sliding and glass doors are opened.
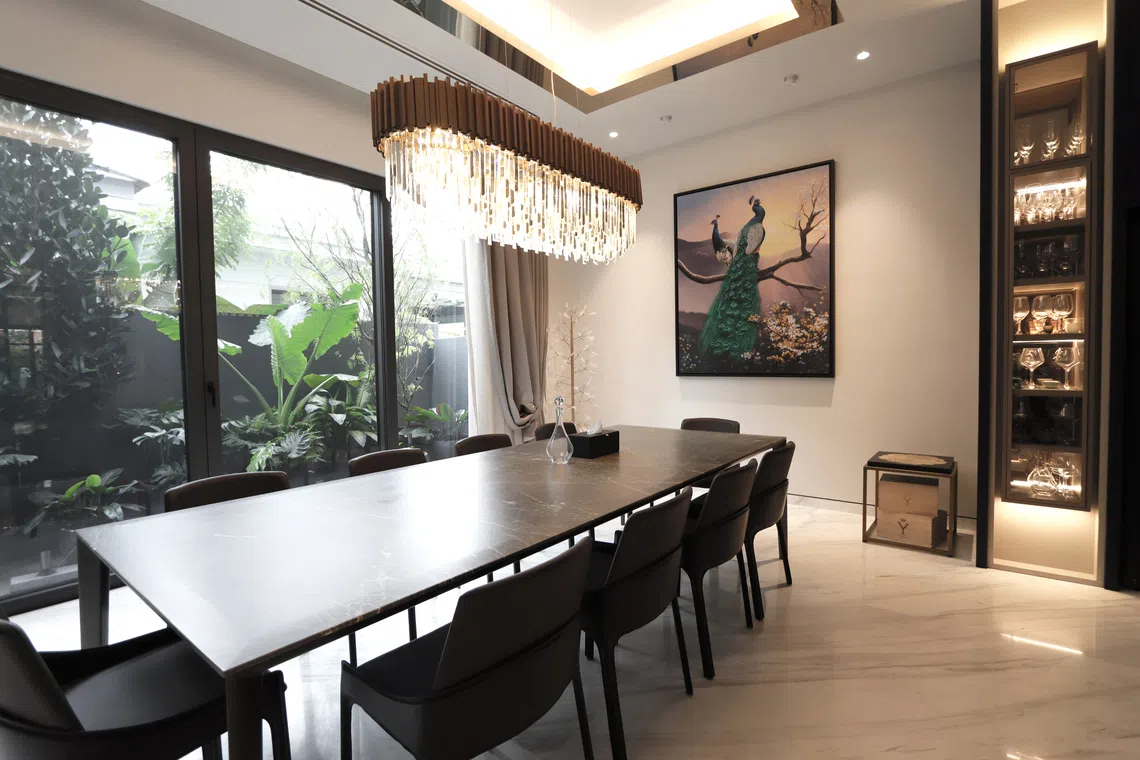
Meanwhile, warm and elegant tones of beige, grey and gold complement the white marble flooring stretching from living to dining room, where a 10-seater table takes pride of place under a statement-making chandelier. A painting of peacocks specially commissioned by the owners draws attention to one wall. At the opposite end of the room, Tan created a cabinet to showcase the owner’s impressive collection of Japanese whiskies.
In contrast to the well-lit living and dining areas, Tan went with dark hues for the powder room. “Because guests are going to use it, this is really one of the more important places in a home,” he explains. “We wanted to play with patterns and textures and make it a little more artful.”

To help manage costs but still achieve the aesthetics he was after, Tan picked large format ceramic tiles which resemble marble for one wall and slate tiles for the other. He also had the freestanding washbasin wrapped in custom-made tubular timber strips to give it just that bit more character. Two semicircle mirrors mounted in a corner bounce reflections off each other to create depth in the space and another point of interest.
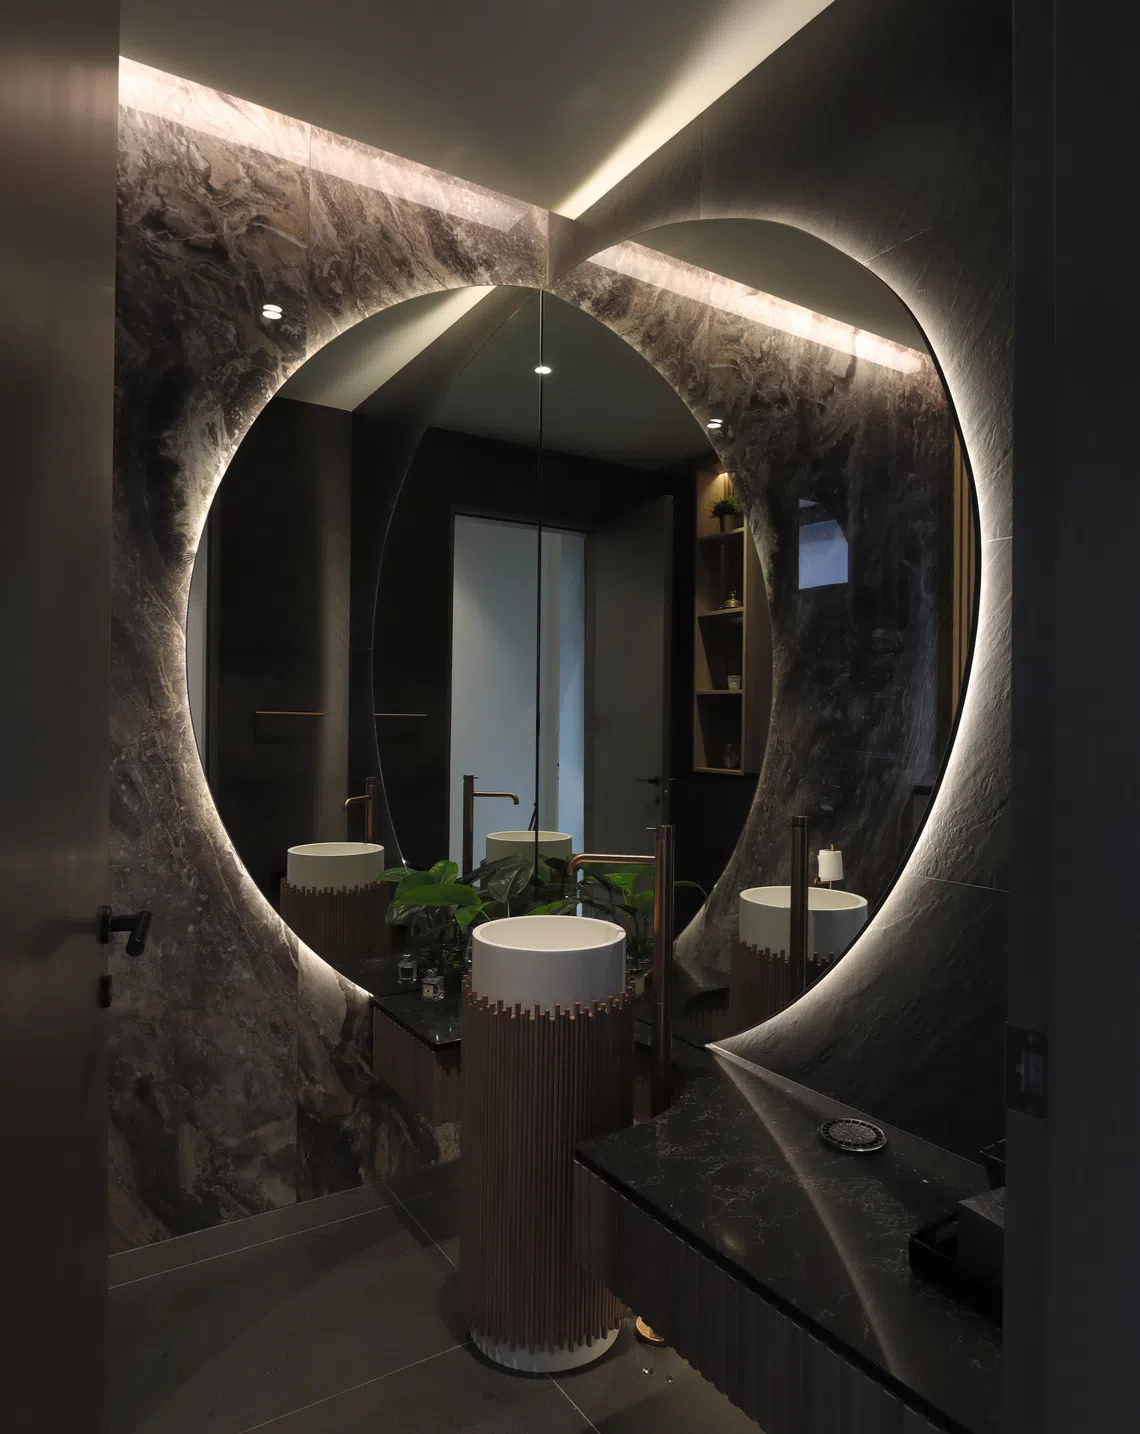
As it turns out, the powder room is also a hint of things to come as you move up the house and discover the owners’ taste for a bit of drama.
Personal space
Given the large footprint of the house, it’s no surprise that the master bedroom with its walk-in wardrobe is massive, with a luxuriously spacious bathroom to match. The latter is a marbled sanctuary with his and hers sinks set by a wall of oyster pearl mosaic. Adding to the glam factor are brushed gold fittings and accessories, with a gold timber stool to complete the gilded ensemble.
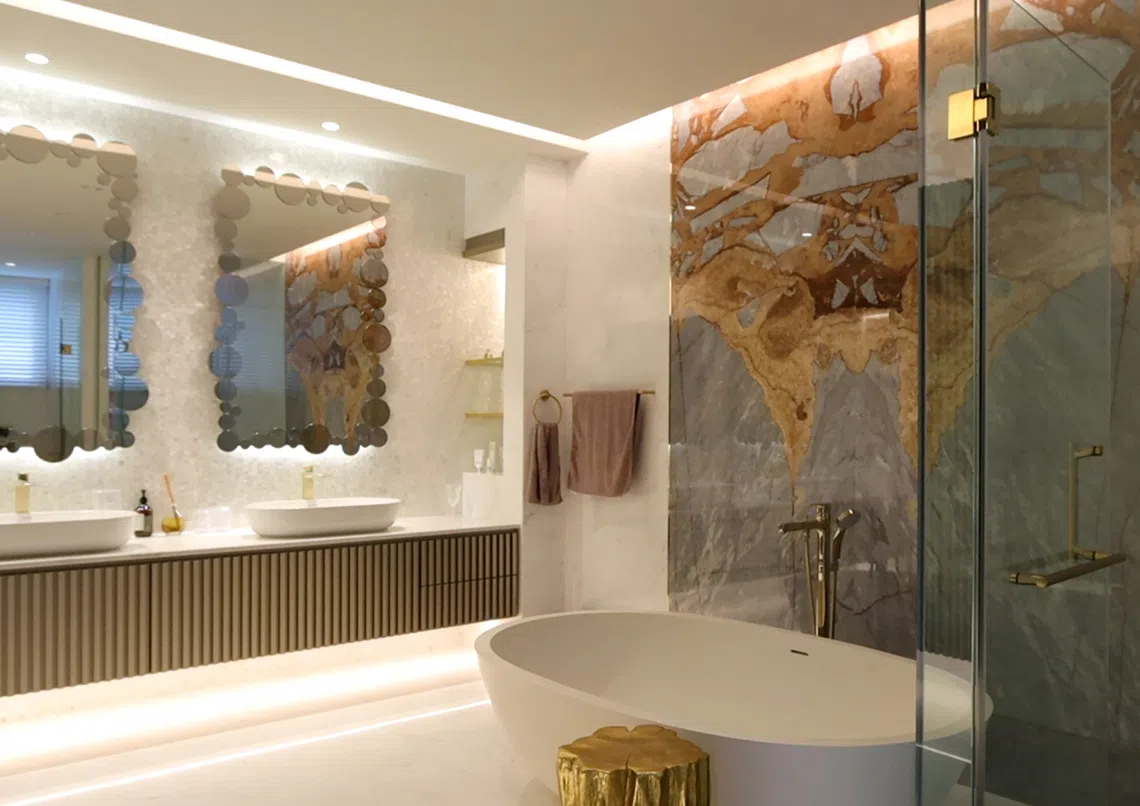
The owners’ penchant for the theatrical can be seen in the diamond-shaped, gold-tinted bevelled mirror wall next to the toilet bowl, and the large, book-matched marble feature wall by the free-standing bathtub.
“It’s quite fun, as you do feel like it’s getting a bit more dramatic as you come up the house,” says Tan.
And flamboyant too, once you reach the attic. Here, an entertainment room with black walls and pink and blue neon lights is an unexpected and complete departure from the more restrained spaces downstairs.
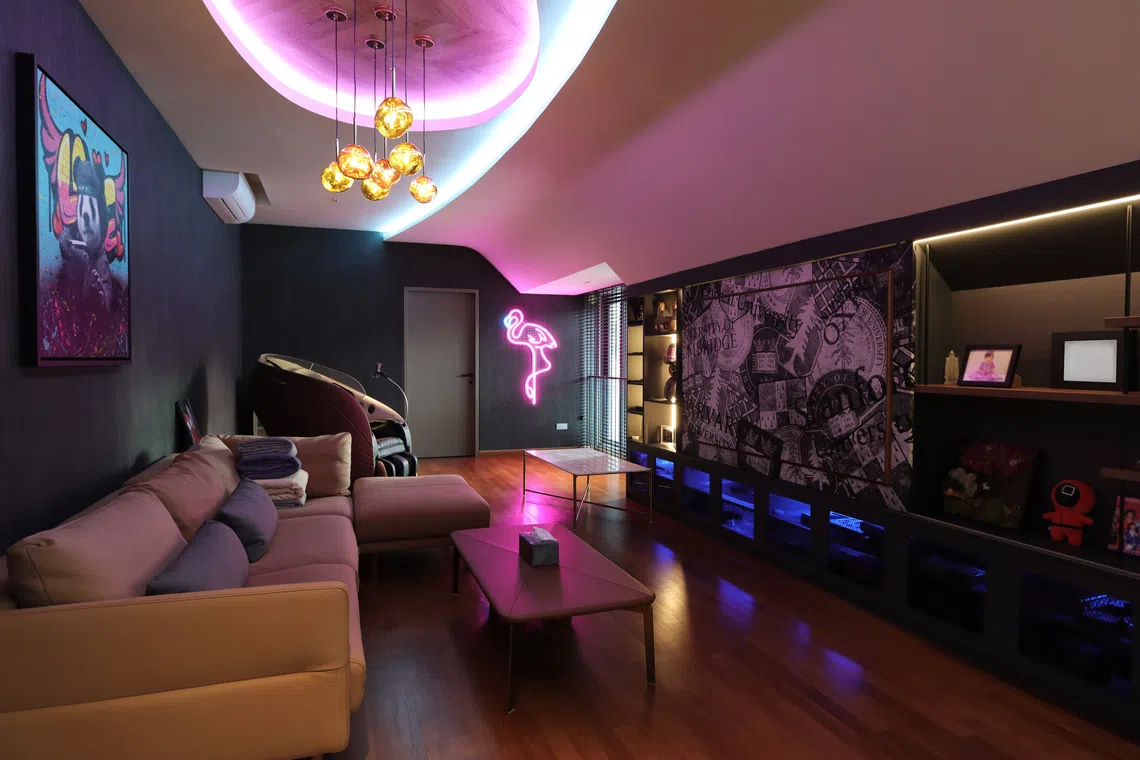
There is an artwork featuring a ninja panda posing against a wall of graffiti that the owners purchased, and a pink neon flamingo wall light that was one of their daughter’s picks. Unlike the more formal, leather-clad sofas downstairs, it’s all about letting one’s hair down here, with a fabric upholstered settee and massage chair. There’s even enough room for a mini gym in a mirrored corner, equipped with a treadmill and elliptical cross-trainer.
“This space is a bit more funky and clubby,” says Tan. “And because they want their older daughter to think about which university she’s going to in future, we made a custom graffiti-style sliding panel for the TV printed with names of her dream universities.”
In case you’re wondering, these include Cambridge, Oxford and Harvard.
Ultimately, what makes this house different from others, says Tan, is the crafting of the journey as one transitions from one space to another. “You get to understand the homeowners’ personality a bit, even when they’re not here.”
Decoding Asia newsletter: your guide to navigating Asia in a new global order. Sign up here to get Decoding Asia newsletter. Delivered to your inbox. Free.
Copyright SPH Media. All rights reserved.