DESIGN

Old-school design inspiration: Creativity and respect for heritage rule at New Bahru

The Lo & Behold Group’s first lifestyle development offers plenty of design-centric elements to discover  
Published Thu, Jun 27, 2024 · 06:00 PM
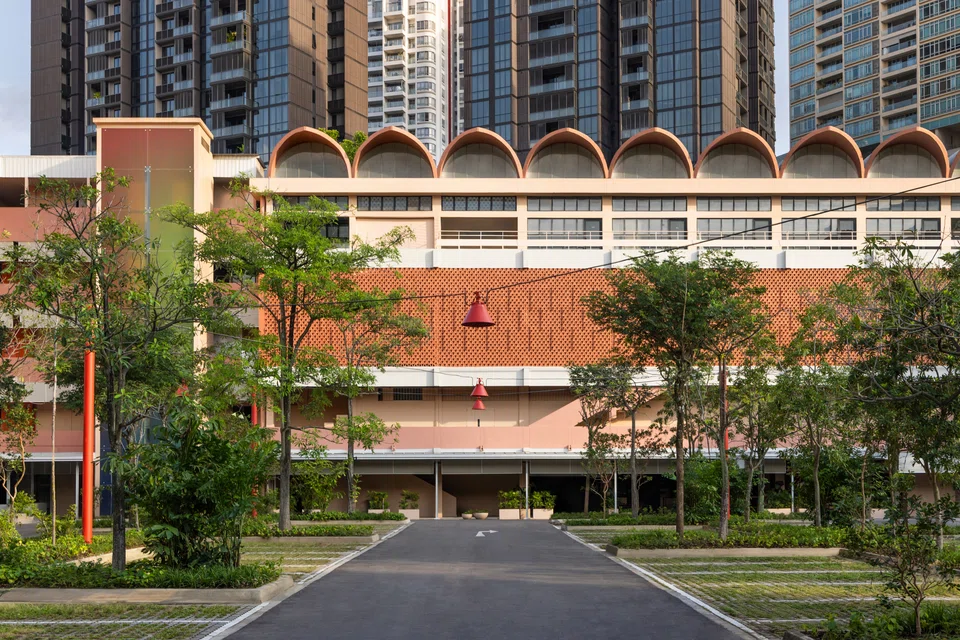
    • The Lo & Behold Group has turned an old school building and a former factory into a design-centric creative cluster.
    • The Lo & Behold Group has turned an old school building and a former factory into a design-centric creative cluster. PHOTO: FINBARR FALLON

    IT may be called New Bahru, but Singapore’s hottest new lifestyle destination is housed in what some may think are uncool spaces – an old school building and a former factory.

    That 46 and 58 Kim Yam Road could become an interesting, design-centric creative cluster is not just because the one-time Nan Chiau High School’s original Brutalist architecture, with its distinctive breeze blocks, was retained. It also comes from inspiration being drawn from the former function of the site.

    That spirit of curiosity and discovery encouraged in children? It is what drives visitors today, as they wander through New Bahru’s corridors and explore the different brands – all local – which were exhorted to be creative in their store design and experience.


    The big picture

    The home-grown The Lo & Behold Group behind the project wanted to respect the five-storey school building’s historical significance and existing architecture. That meant a minimal-intervention approach, which essentially created a canvas for tenants to express their personalities, says Tiah Nan Chyuan of Farm, New Bahru’s appointed architect.

    Indeed, it was the process of amplifying the existing features of the 217,000 sq ft site that anchors its new designs, he points out.

    “We approached New Bahru with the idea of it having a ‘collective identity’, acknowledging the character and history of the building, and also that it will evolve together with the community it houses.”

    Asean Intelligence

    Get insights into businesses across South-east Asia

    Get the free report

    The large barrel vaults are among the most iconic elements of the building, which was completed in 1969. Their design was adapted for the shelter that demarcates the main drop-off area, says Sacha Leong of Nice Projects, New Bahru’s creative consultant. The shape is replicated elsewhere, such as on the mirrors in the toilets.

    The design of the school’s iconic large barrel vaults was adapted for the shelter to demarcate the main drop-off area. PHOTO: FINBARR FALLON

    Leong also wanted to keep the space as open as possible, and played aluminium and steel against the building’s weathered concrete to juxtapose old and new.

    “The use of bold colours, which drew from the development’s branding identity, peppers the space to liven (up) the building and give it personality,” he tells The Business Times, noting New Bahru’s emphasis on celebrating local entrepreneurs and creatives with an experience that rises above cookie-cutter formats.

    The development uses bold colours, in line with its brand identity. PHOTO: FINBARR FALLON

    That, it has certainly achieved.

    Even though only a third of the more than 40 concepts have opened for business at a sneak peek last weekend (TikTok’s head honcho Chew Shou Zi and family were also spotted there), it is clear the brands have grabbed the opportunity to explore their creative side.

    Curious visitors, many with kids and dogs in tow, were wandering into all corners of the development, realising that part of the fun really lay in a floor-by-floor, corridor-by-corridor “inspection” of the space.

    With New Bahru’s official opening in September, most concepts, including those for wellness and enrichment, are still works-in-progress. But the many enthusiastic promises of “coming soon” on hoardings did amp up excitement about the other two-third of tenants yet to open for business.

    You think about how the former laboratories with their tiered flooring could be used in, say, an art-enrichment class, or how the school hall with its auditorium seats in the mezzanine may be creatively deployed in private events.

    For now, though, the current crop of tenants gives you a taste of the possibilities of a design-led use of space.

    Brand personalities through design

    For instance, we like that Dearborn has made the most of the building’s original classroom setting with windows on both sides to create a light-filled interior perfect for the granola-focused bakery’s breakfast experience. Its eye-catching, gently-curving framed glass facade is also set back to accommodate a bench and mini cafe tables for customers to enjoy a cuppa, along with their dogs.

    Bakery Dearborn’s framed glass facade is set back to accommodate a bench and mini cafe tables. PHOTO: KRISTY CAMPBELL

    At The Coconut Club, whose design was conceived by Leong, the aim was to allude to its Siglap venue, which has a predominantly green tropical theme, yet create a more playful and contemporary vibe.

    “We also wanted to reference the context of the heritage Modernist building with a nod to the 70s,” says Leong. So the wall tiles here are in a different pattern and colour (orange and yellow), while the retro-futuristic woven rattan banquettes were inspired by Janine Abraham and Dirk Jan Rol’s 1959 chair in bamboo and aluminium.

    Regional crafts and materials are also used in unexpected ways and new combinations, such as in the custom-made door handles and a large, suspended woven ceiling feature that exudes a warm, resort vibe.

    Retro-futuristic woven rattan banquettes and a large, suspended woven ceiling feature at The Coconut Club, a restaurant offering a menu focusing on coconut milk recipes. PHOTO: FINBARR FALLON

    If The Coconut Club is about rich detail, then plant-design studio Soilboy’s approach is to keep things pared down and softly lit. This is so that its plants, which co-founder Ivan Woo calls “living works of art”, become the stars of the store, which takes up two former classrooms.

    Gardening studio Soilboy’s approach is to keep things pared down and softly lit, so the focus is on its plants. PHOTO: FINBARR FALLON

    “We aim to create a space that feels both comforting and exciting, a bit like stepping into a botanical gallery,” says Woo. The exterior wall of the shop features cut-outs filled with plants and mosses, their vibrant colours invariably making passers-by stop for pictures.

    Soilboy’s exterior wall features cut-outs filled with plants and mosses. PHOTO: CORINNE KERK

    Soilboy’s designer, Keith Phee of Silo, used tactile and tranquil elements to evoke feelings of natural landscapes, with linen fabric dividers optimising the natural light flooding the shop.

    “The idea of escaping the city’s visual clutter and overload of emotions intrigues us,” says Phee. “As we step into the store, one can expect to slow down, recalibrate and browse with a calmer state of mind.”

    Tactile and tranquil elements at Soilboy evoke feelings of natural landscapes, with linen fabric dividers optimising the natural light. PHOTO: FINBARR FALLON

    Over at sustainable children’s brand Sea Apple, the spotlight is on creative in-store customisation experiences, so the space is designed with modularity in mind, and around a central counter. It is here that families can decorate items such as T-shirts, caps, soft toys and name tags, amid recycled-plastic step stools of varied colours and design.

    Ho Su Mei, Sea Apple’s founder, says contemporary, colourful racks and dual-use furniture encourage gentle exploration and curiosity-led wandering.

    Sea Apple, a sustainable brand for children’s products, is designed with modularity in mind and around a central counter. PHOTO: FINBARR FALLON

    “The central counter, too, can be wheeled from its current configuration into a single-island display for communal hands-on activities,” she says, adding that “it’s pretty cool and apt” for a kids’ store to find itself in a former classroom.

    New Bahru’s largest tenant is Alma House, an 83-key serviced apartment by boutique collective Project X. Its co-founder, Joshua Li, says its guiding principle was to reflect the distinctive character of the site and offer an immersive, “hyper-local” experience, inspired by the building’s heritage and its bold, Modernist architecture.

    “The design elements weaved in were heavily influenced by the idea of going back to school, back to your roots and back to your alma mater – hence the name Alma House,” he says, pointing to curated and layered design elements such as louvred windows typical in classrooms of old.

    The design elements of Alma House, comprising serviced apartments, are heavily influenced by the idea of going back to school. PHOTO: ALMA HOUSE

    “From a broader perspective, we hope the space showcases the potential of adaptive-reuse projects in preserving the character and soul of our neighbourhoods, in a country where we’re so accustomed to shiny new buildings with glass facades,” he adds.

    If, however, you are partial to something slightly kitschy, there’s also that.

    Local celebrity chef Bjorn Shen took design cues for Artichoke from 1990s Swensen’s and Pizza Hut, simply “because it’s funny”. Joining the stained-glass lamps and orangey-brown floor tiles at his Middle Eastern-inspired restaurant relocated from Middle Road are his beloved posters and pictures. These include his own AI-created art, as well as Seinfeld’s George Costanza stretching in his boxers; there are also pictures of the satirical (and vulgar) fictional character Borat, “because he is damned awful” and “the way to be most authentic is to be 100 per cent undiluted”.

    The restaurant Artichoke’s design cues are taken from 1990s Swensen’s and Pizza Hut, says chef-owner Bjorn Shen. PHOTO: ARTICHOKE

    Still to open is a prized location in the former library on the top floor of the school building, with its gorgeous vaulted ceilings. Part of it will be occupied by a new, fine-dining destination restaurant helmed by Mirko Febbrile, the man behind popular seaside Italian restaurant Fico.

    A new, fine-dining destination restaurant helmed by Mirko Febbrile will open in a prized location on the top floor of the old school building. PHOTO: BT FILE

     A hoarding for the restaurant teases: “A fine feeling about this”. 

    Given the warm reception thus far to New Bahru’s aesthetic features – and they are prettier when all lit-up at night – we have to agree.

    New Bahru by night. PHOTO: FINBARR FALLON

    Decoding Asia newsletter: your guide to navigating Asia in a new global order. Sign up here to get Decoding Asia newsletter. Delivered to your inbox. Free.

    Copyright SPH Media. All rights reserved.