Tropical resort vibe
Instead of an overseas beach holiday, one family decided to build its own resort villa at home.

DESPITE living in their home in the Mount Sinai area for almost two years, this family clearly remembers the first day they moved in.
"The feeling was overwhelming," recalls the wife.
The family lived in a cosy apartment for 12 years before moving into their two-storey home with a basement and attic, and are "truly enjoying the spaciousness," she says.
The family - she's a housewife, her husband is in the construction business, their two sons and her mum - didn't have any particular brief for their multi-generational home.
They simply wanted a home where everyone could have their own space, and still come together to enjoy family time.
"My husband also wanted an old house which he could rebuild according to our needs," says the wife. The couple were attracted to the location, its closeness to amenities, and that it is a stone's throw away from the Rail Corridor.
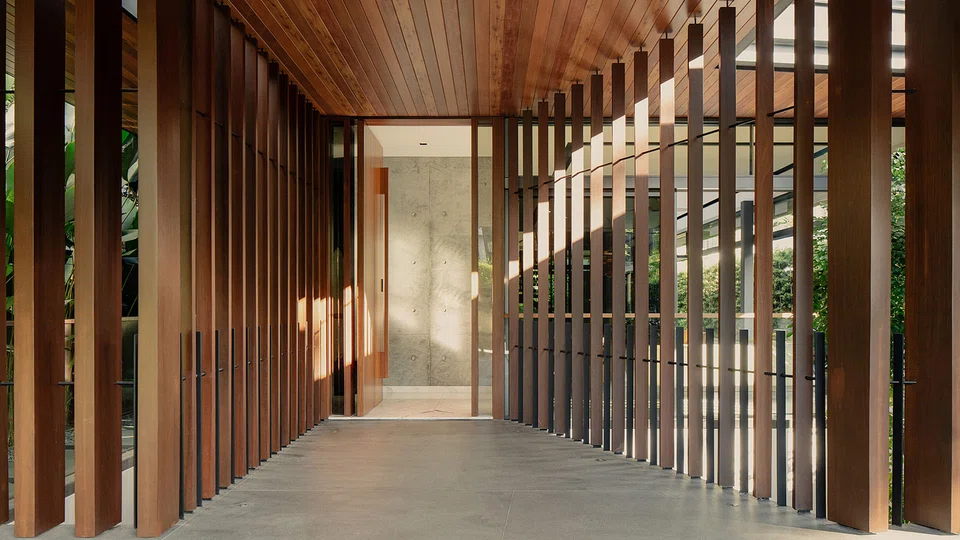
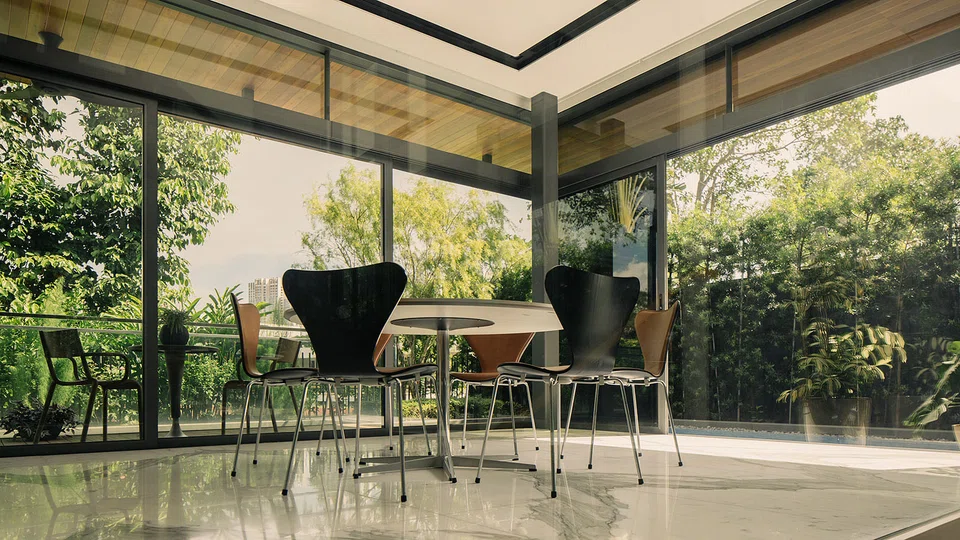
Architects Robin Tan and Yong Mien Huei of Wallflower Architecture + Design gave them that and more. They created a home that has the feel of a tropical resort, despite it being nowhere near a beach, thanks to the extensive use of wood, vast open spaces and plenty of greenery.
The architects found inspiration for the design of the 510 sq m home from its surroundings.
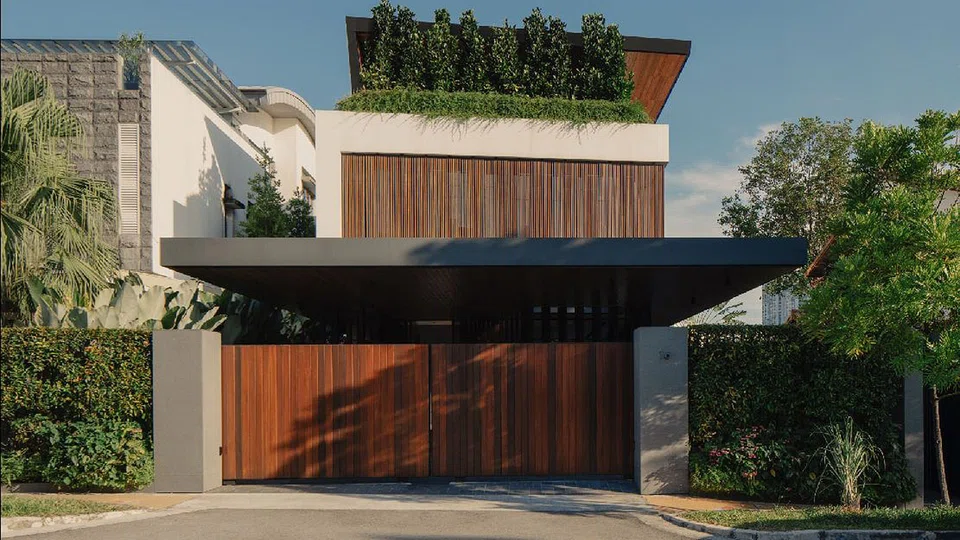
Even though the house is in a cul de sac, the architects made sure that the family could still enjoy privacy, hence the moveable timber screens in front of the bedrooms on the second floor. These screens - a signature of the firm - also help shield the interiors from the sun.
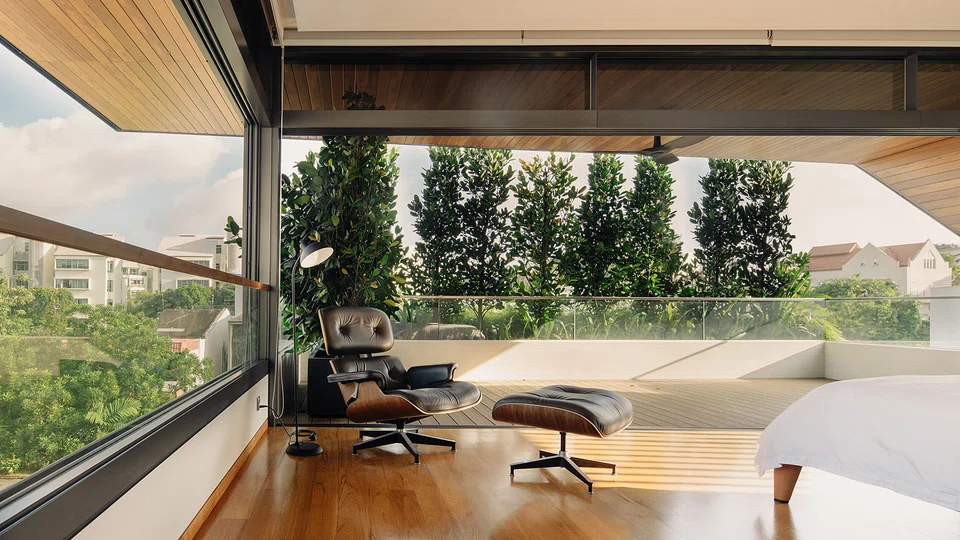
A row of trees on the balcony in the attic provide shade and also a spot of green on the otherwise mostly brown facade.
Meanwhile, the back of the house faces an empty running track that used to be part of a school. Mr Tan says: "We found this spot to be ideal for the dry kitchen and a second dining room." There's even space for an outdoor deck with a smaller dining table.
"When we have friends over, we are here, enjoying the tranquility and the view of the track and beyond," says the wife. It is also her personal favourite spot.
The house is sited on a long and somewhat narrow piece of land, so ensuring that there is enough light filling the interiors was a criteria, especially in the basement.
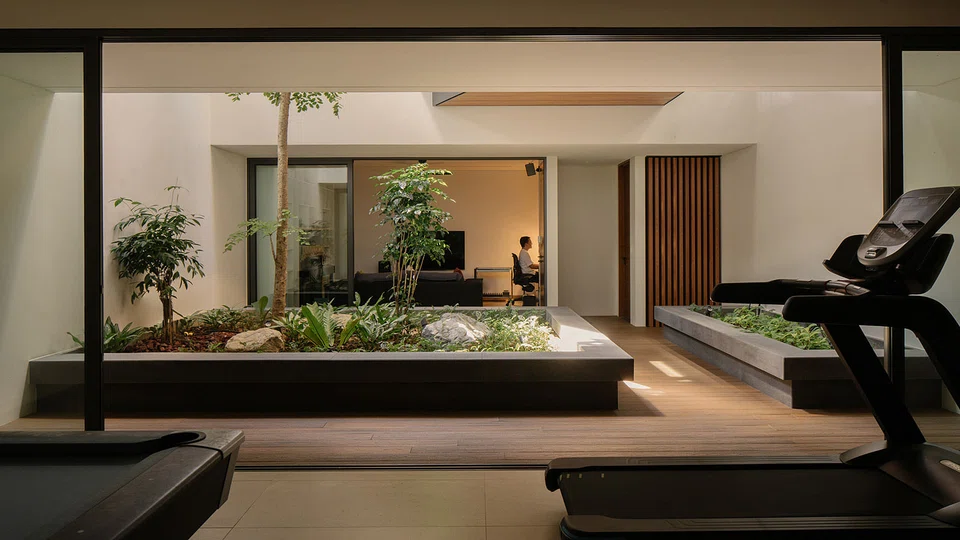
The architects came up with the idea of creating two voids, one at the front and the other at the back of the house. "These voids also ensure that there is ventilation throughout the basement," says Ms Yong.
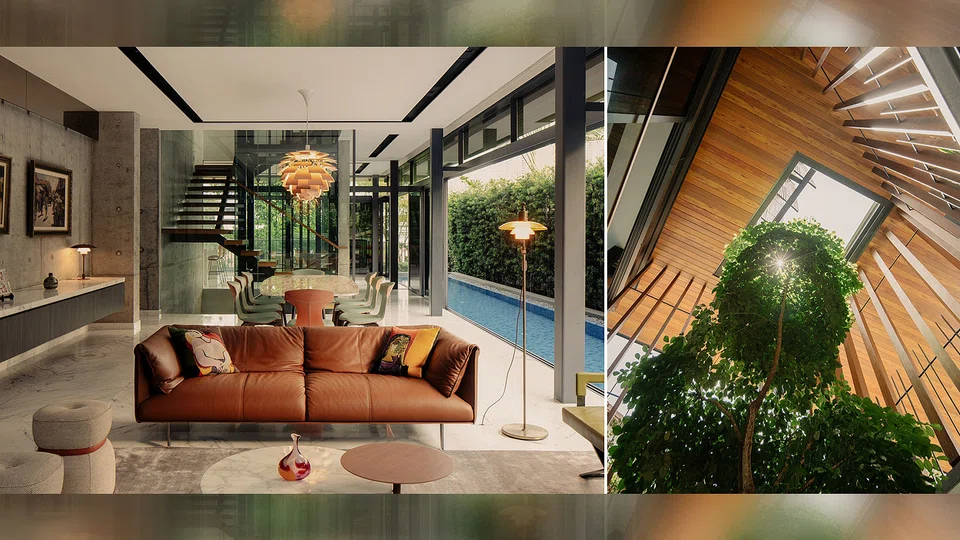
Instead of leaving the voids bare, the architects turned both spaces into mini gardens. In the front, a tree pops out from the basement, while behind, there are plants lining the sides of the void, as well as a herb garden.
Speaking of the basement, Ms Yong points out that it is not a typical one.
"The basement is unusual as we gained additional room by maximising the space beneath the driveway/carporch," she says.
At the front end of the house, there is a study, which doubles as the husband's home office. Next to it is the aforementioned void with its solitary tree. Then there is a spacious and well equipped home gym, a wine cellar, and finally, the back of the house, where the laundry and helper's area are.
On the first floor, the staircase and lift core are enclosed in glass, allowing a continuous line of sight from the front to the back of the house. When the sliding glass doors are fully opened, the home looks even more spacious. Another plus point of enclosing the staircase in glass is that it is naturally lit during the day.
The family wanted a pool, so the architects placed it next to the party wall, giving the family some space away from its neighbour. Regardless of whether they are on the first floor, the family always has a view of the water.
On the second floor, the bedrooms for the two sons and their grandmother are pushed to the side, creating a long corridor. Ms Yong says this was done to give the bedrooms privacy, and also to keep them away from the afternoon sun which hits the side of the house.
The couple's bedroom is in the attic where there is not only a balcony in the front, but a spacious outdoor terrace at the back, facing the track. The family sometimes holds BBQs here.
As the husband is in the construction industry, it was easier for the architects to convince him to have the living room walls in fair faced concrete. "Most homeowners tend not to favour this, because the look is too raw and little defects are visible," says Ms Yong. This family, however, had no issues with this and say they appreciate concrete's look and feel.
The family had other concerns that were unfounded in the end.
"I was initially worried that because the house is big, there would be disconnection. But its clever design means that we can all see each other even when someone is in the basement," says the wife.
Decoding Asia newsletter: your guide to navigating Asia in a new global order. Sign up here to get Decoding Asia newsletter. Delivered to your inbox. Free.
Copyright SPH Media. All rights reserved.